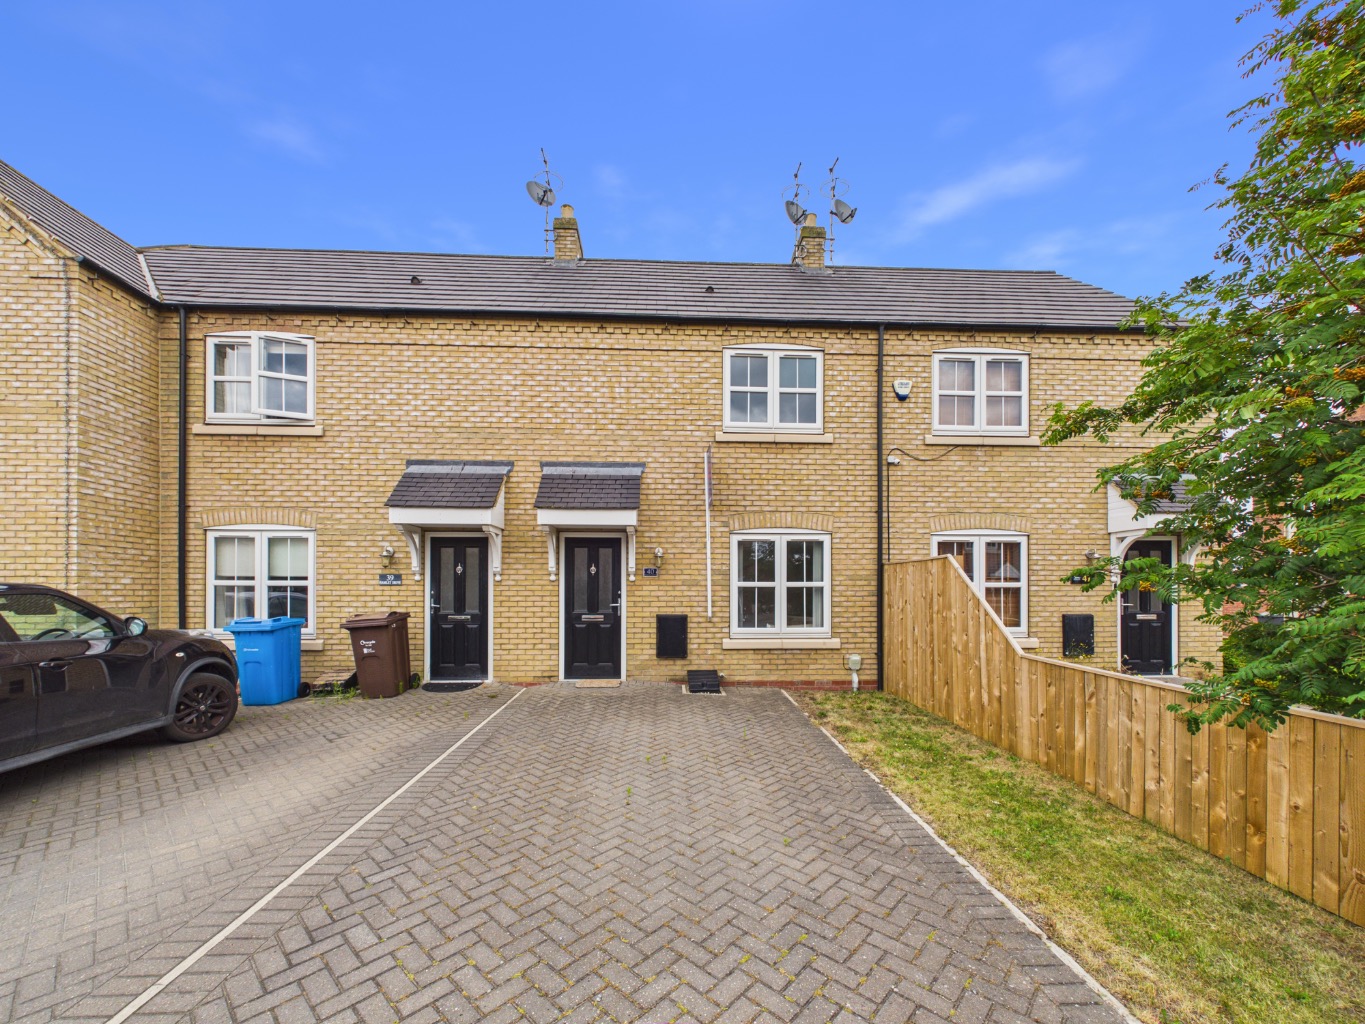
INVITING OFFERS BETWEEN £265,000-£275,000
FULL WALK-THROUGH VIDEO COMING SOON!
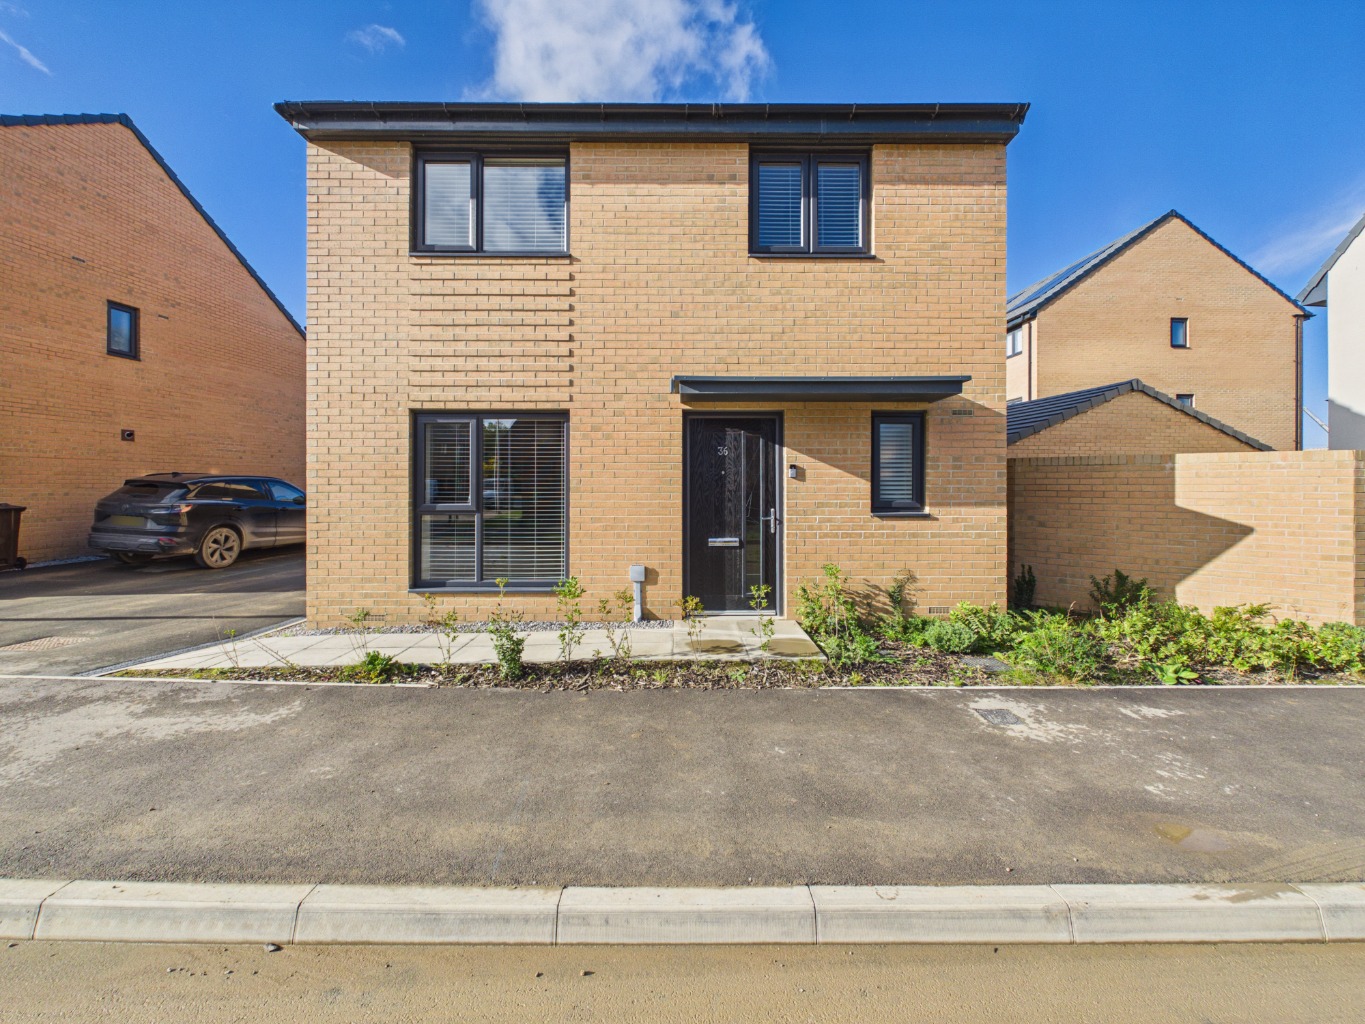
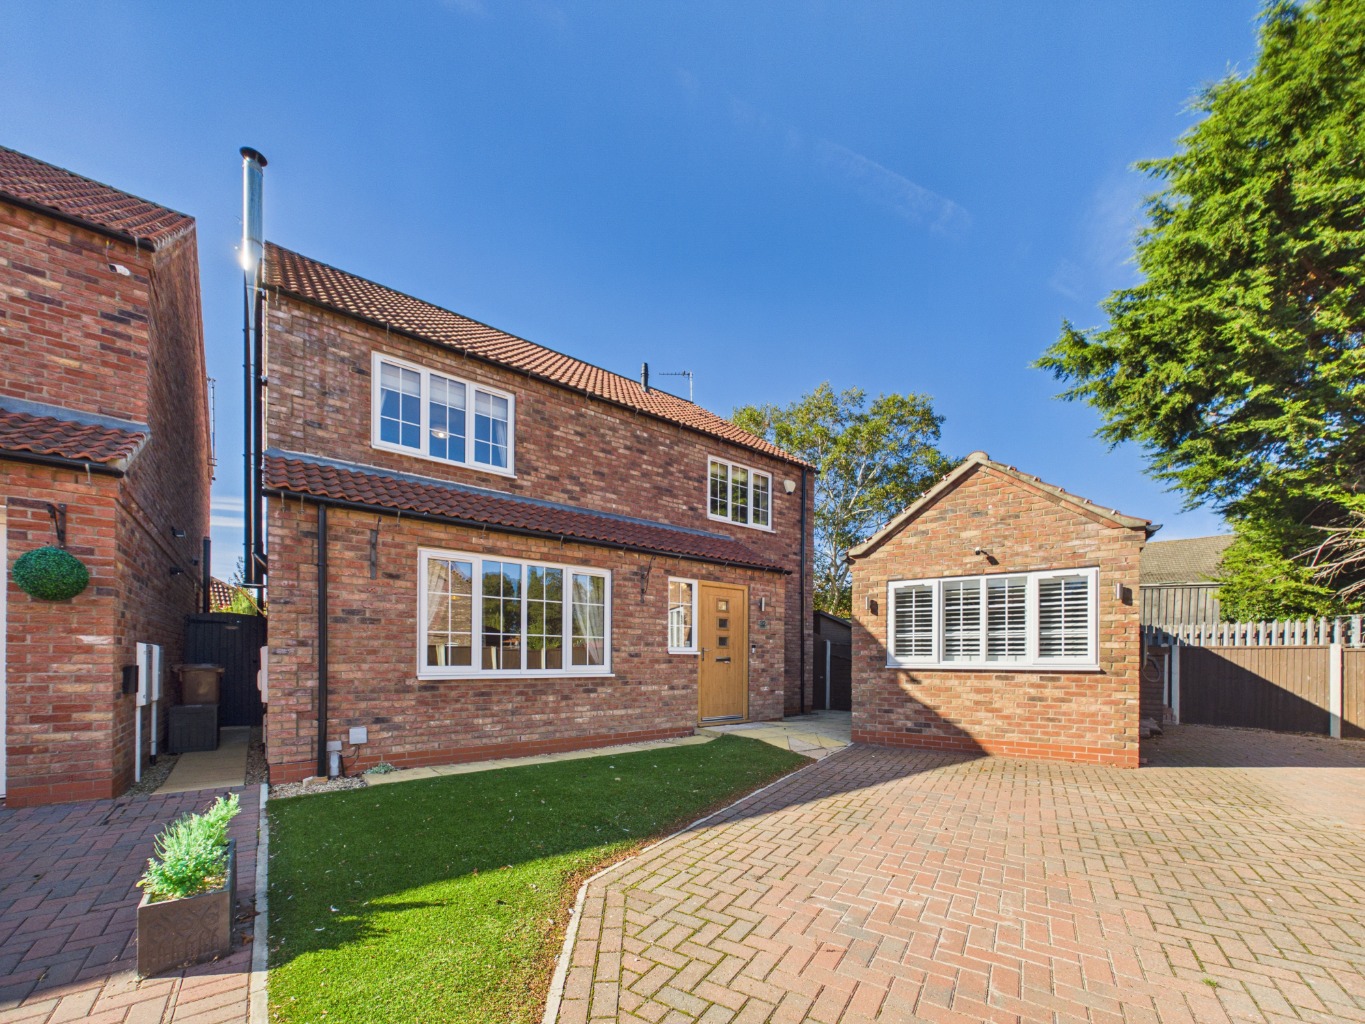
SPACIOUS FOUR-BEDROOM DETACHED HOME WITH SHOW HOME PRESENTATION
Owner's Thoughts
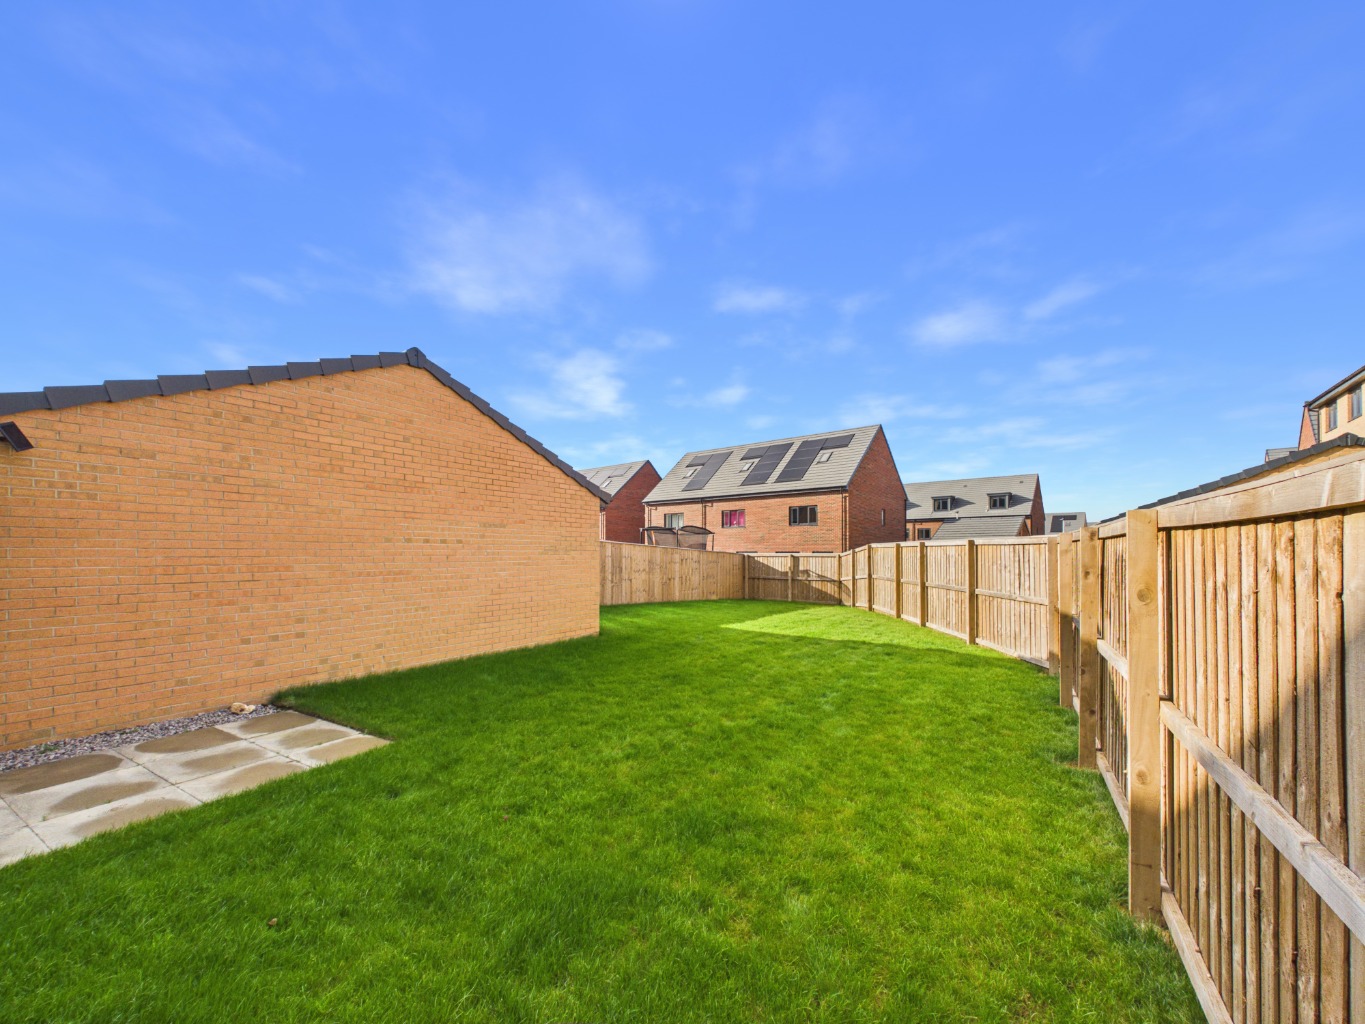
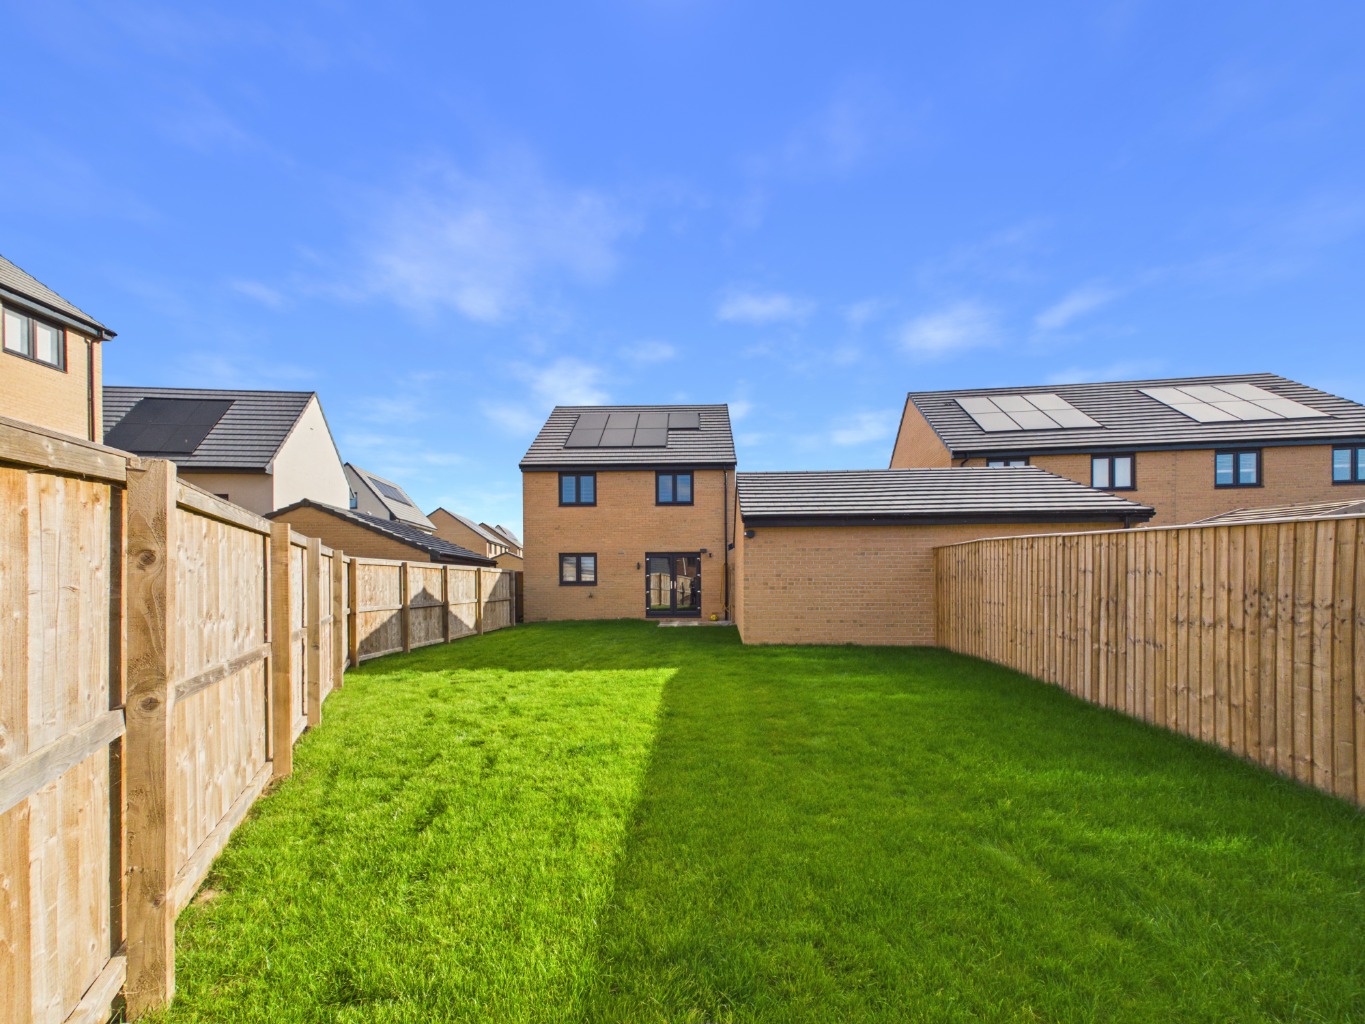
“The space is one of the things we love most about living here, especially the generous rear garden. It’s lovely having room to enjoy the outdoors, and the solar panels are a great added benefit for everyday efficiency.”
What We Love
“This detached home offers fantastic space for a growing household, with four bedrooms, two bathrooms and a spacious kitchen. The south-west-facing garden, driveway, garage and owned solar panels all add practical benefits to everyday living.”
The Rest Of the Story
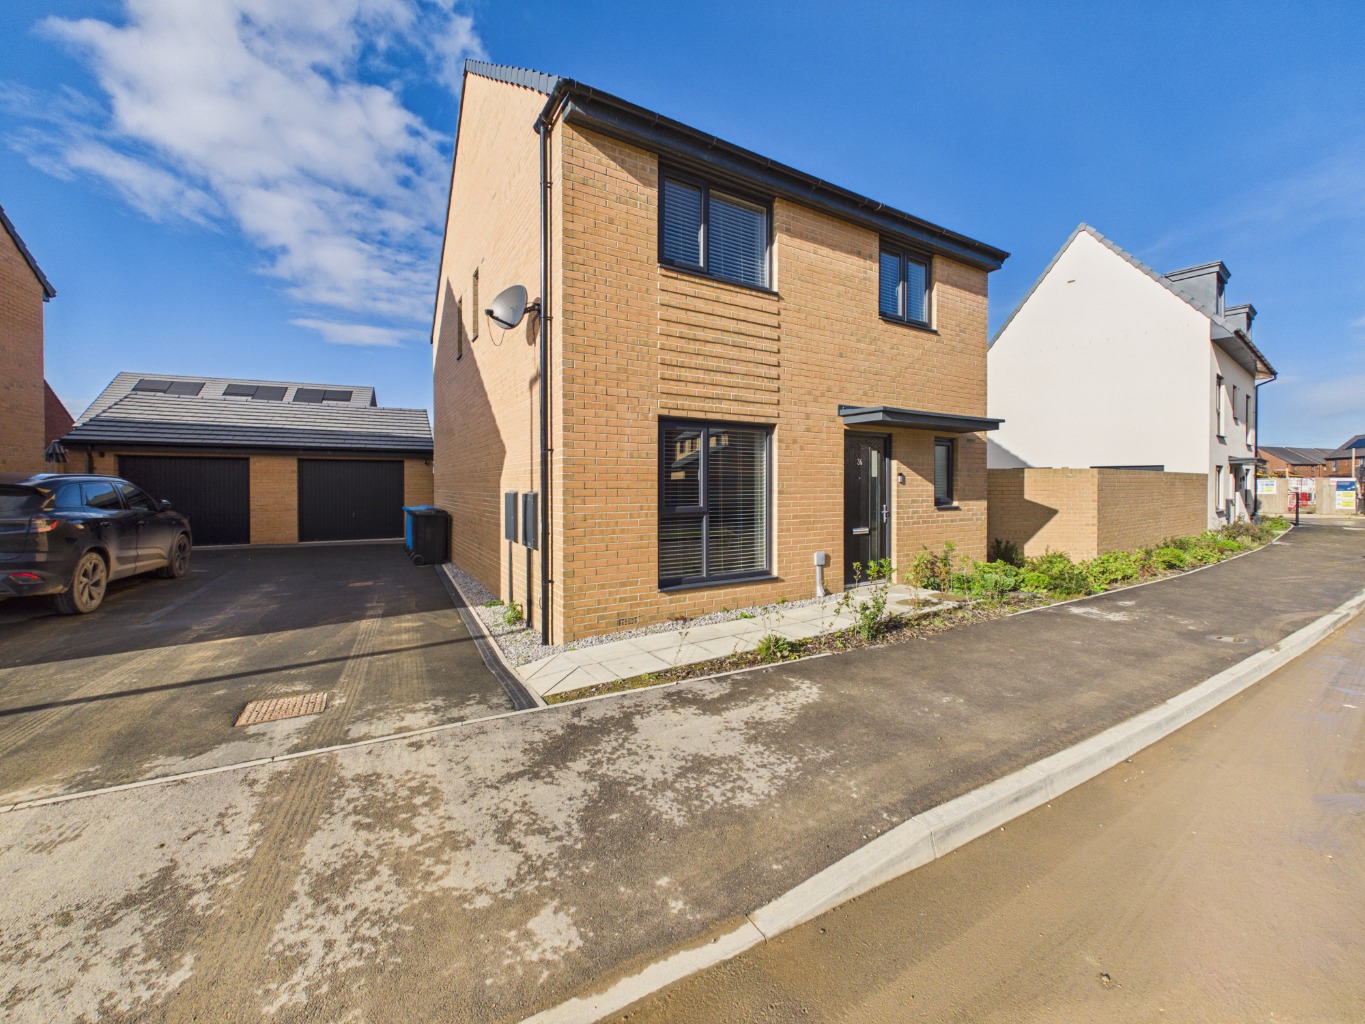
Offering generous proportions, a spacious plot and immaculate show home condition, this impressive four-bedroom detached property on Fable Lane provides a wonderful opportunity for anyone looking for a home with room to grow. With modern features throughout, a flexible bedroom arrangement and excellent outdoor space, it combines comfortable everyday living with a practical layout suited to a range of needs.
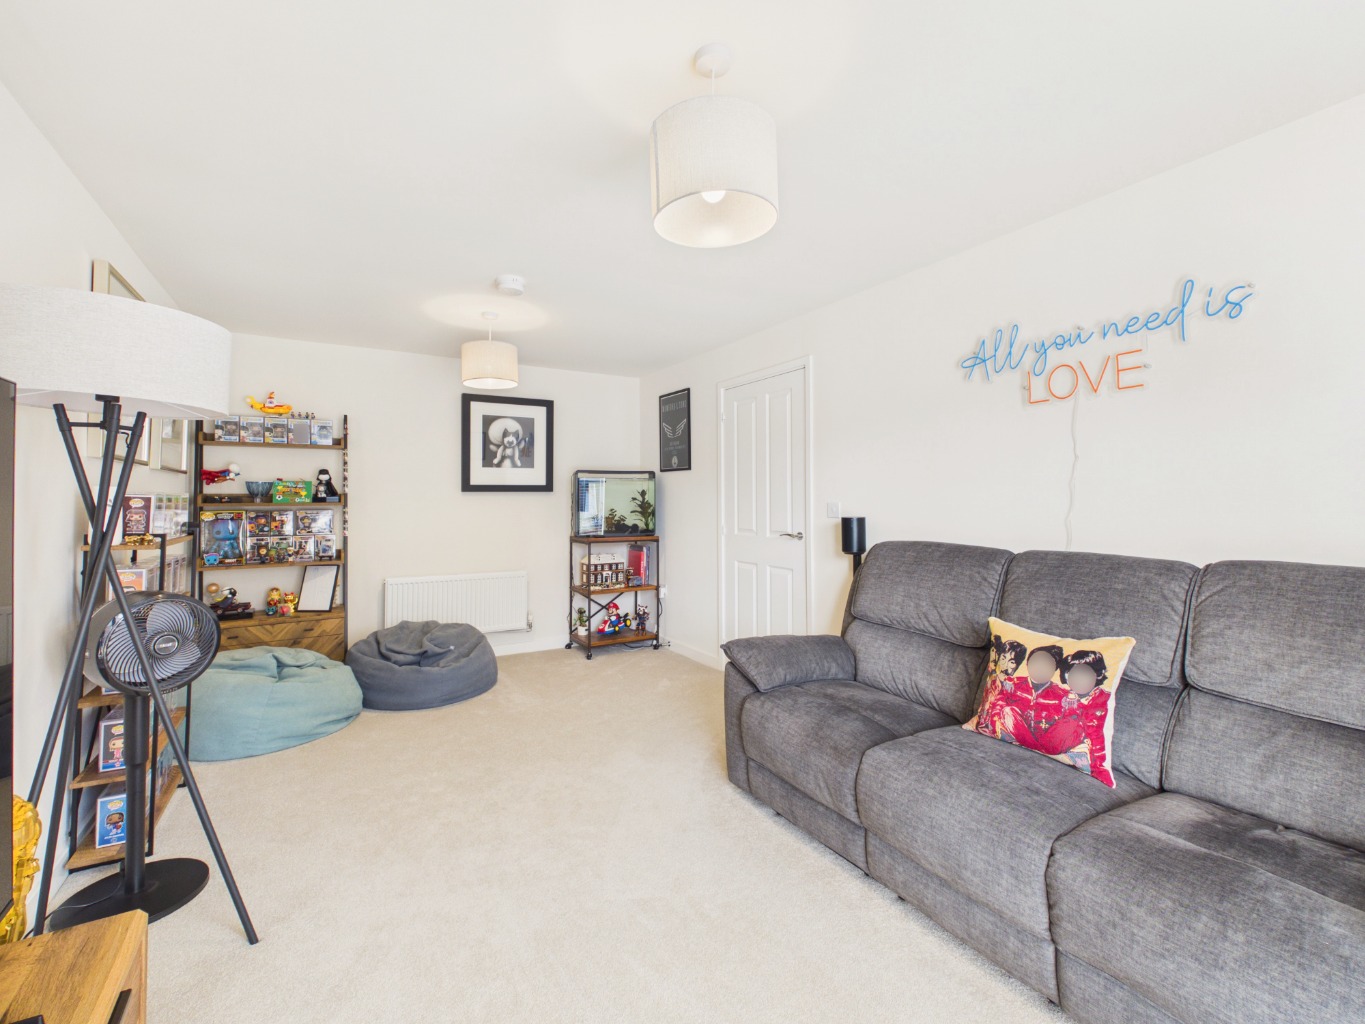
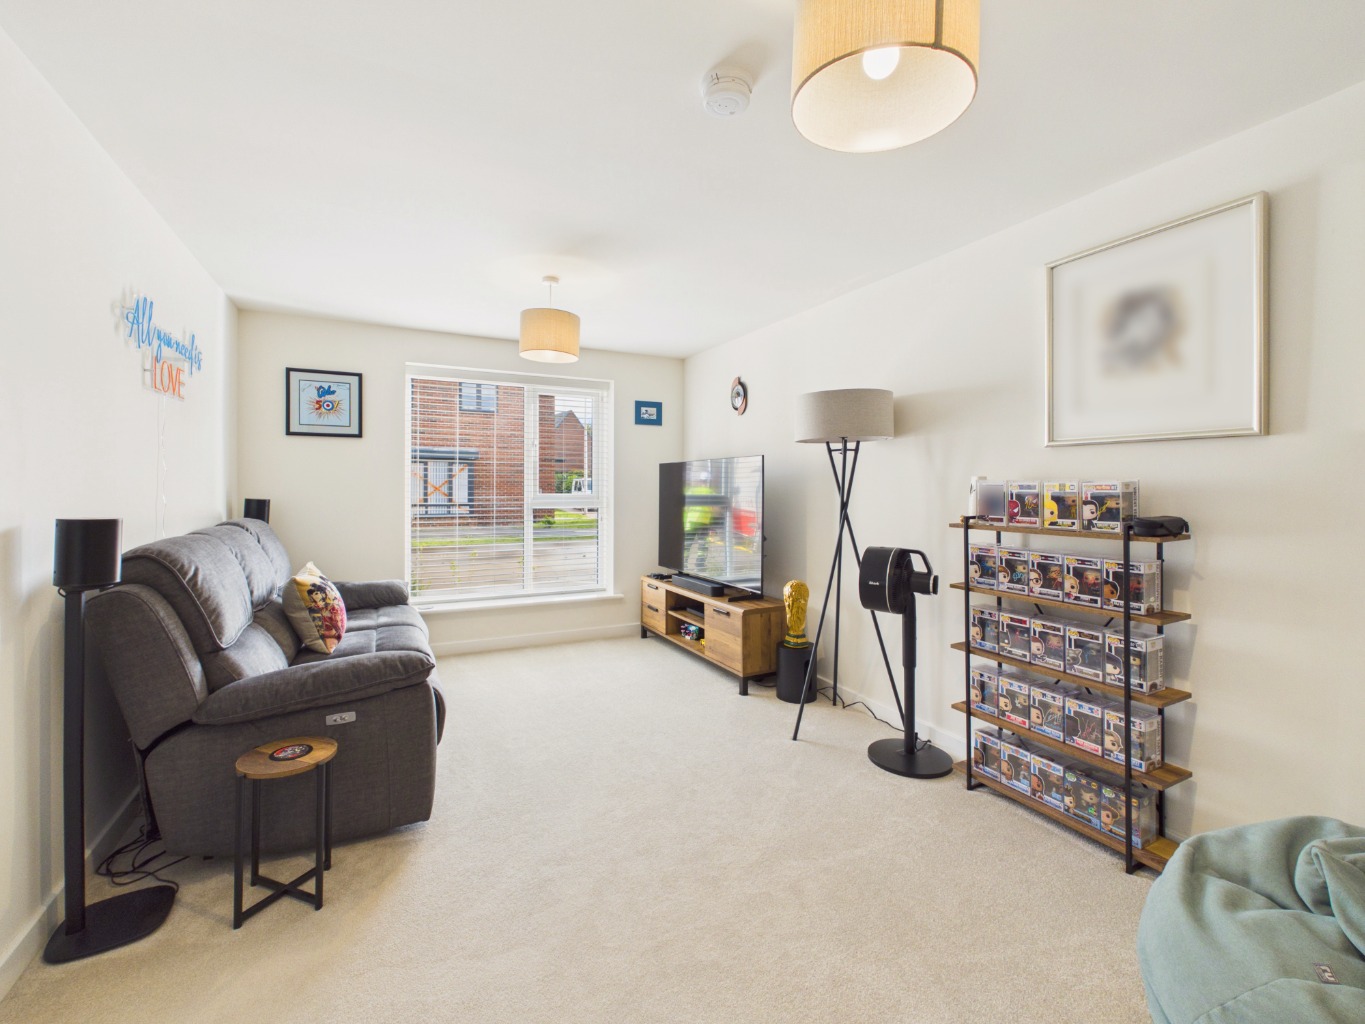
Upon entering, the property offers a welcoming feel, with the modern interior and well-maintained finish creating a consistent sense of quality throughout. The generous proportions give the home a sense of space, while the contemporary styling provides a comfortable setting for both everyday life and entertaining.
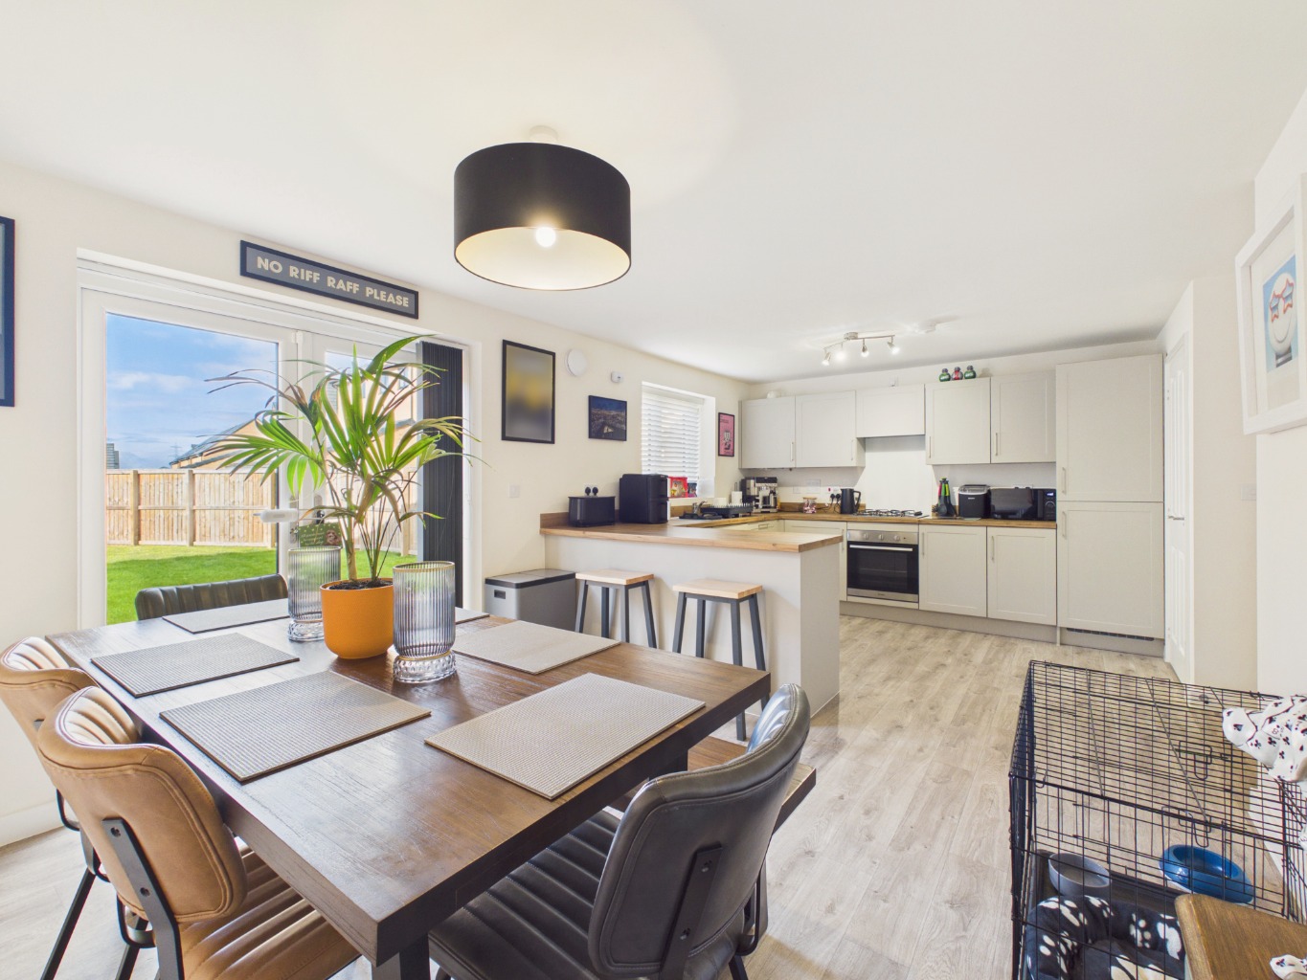
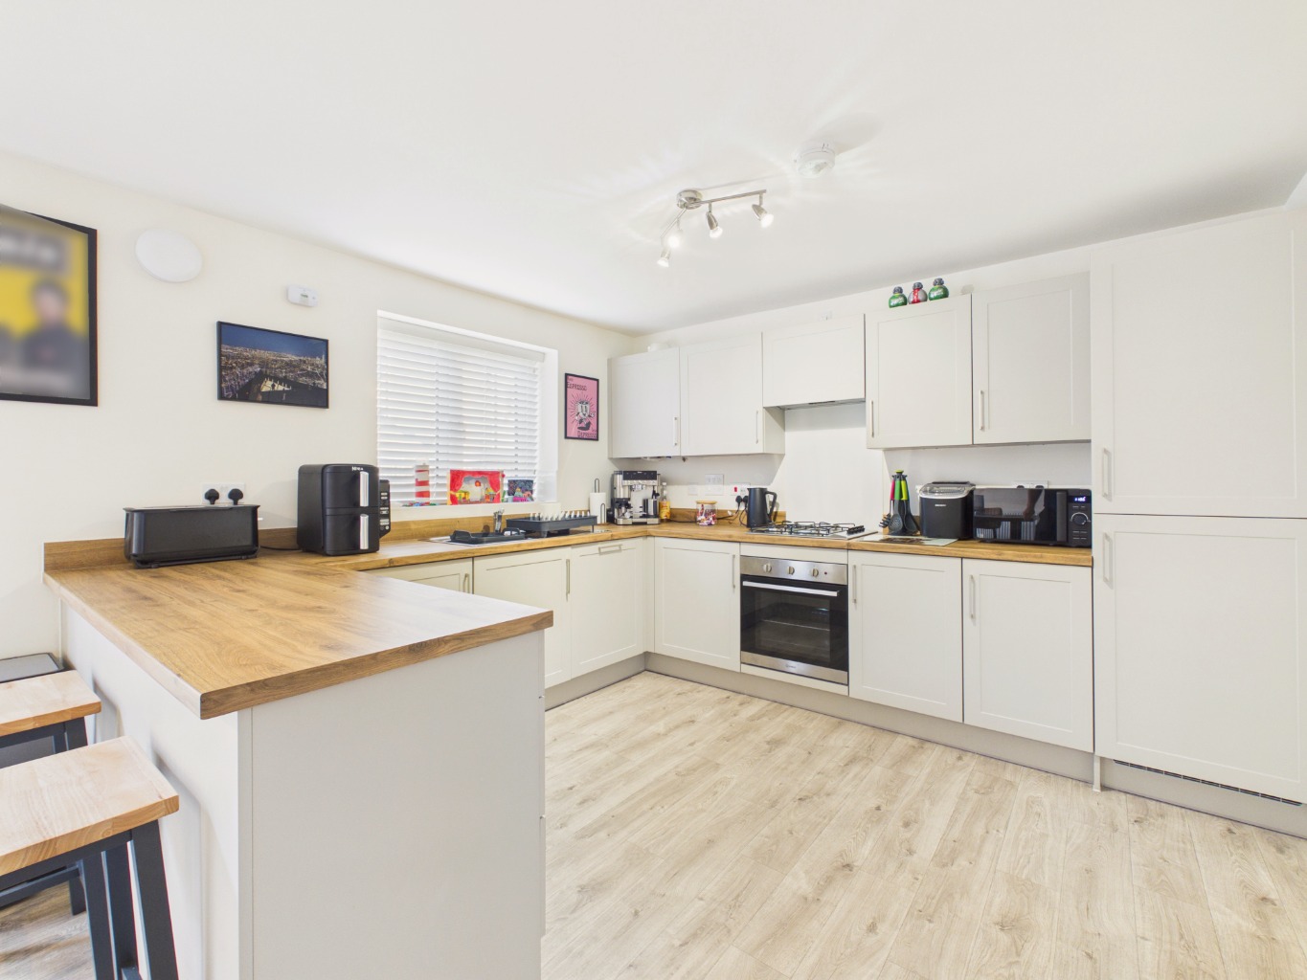
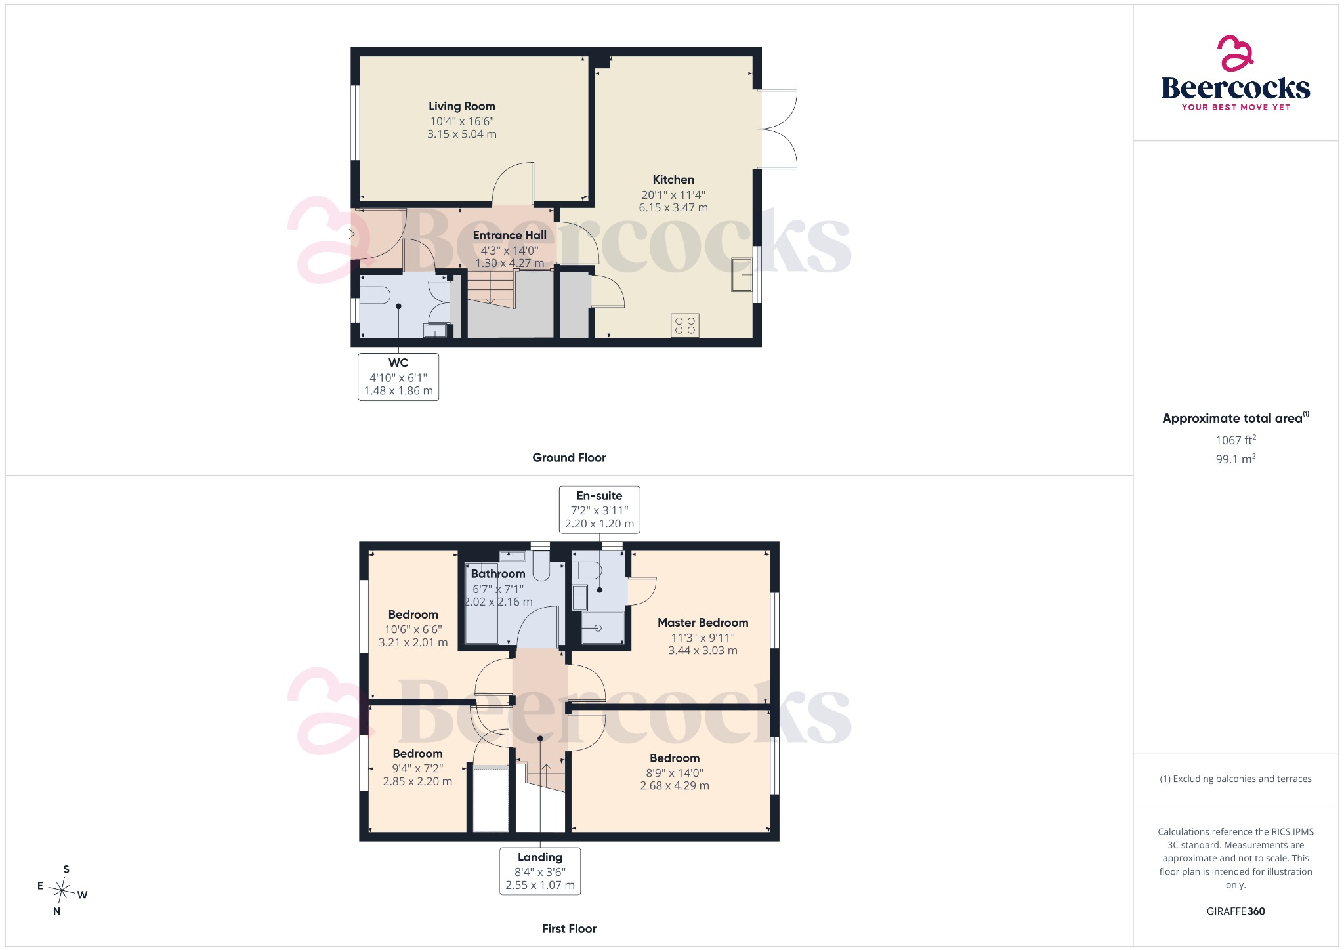
The spacious kitchen is a particular highlight, offering plenty of room to prepare meals and enjoy time together. Fitted with an integral cooker, hob, fridge freezer and dishwasher, it provides useful integrated appliances and a practical environment for busy households. The generous layout makes this an important hub of the home.
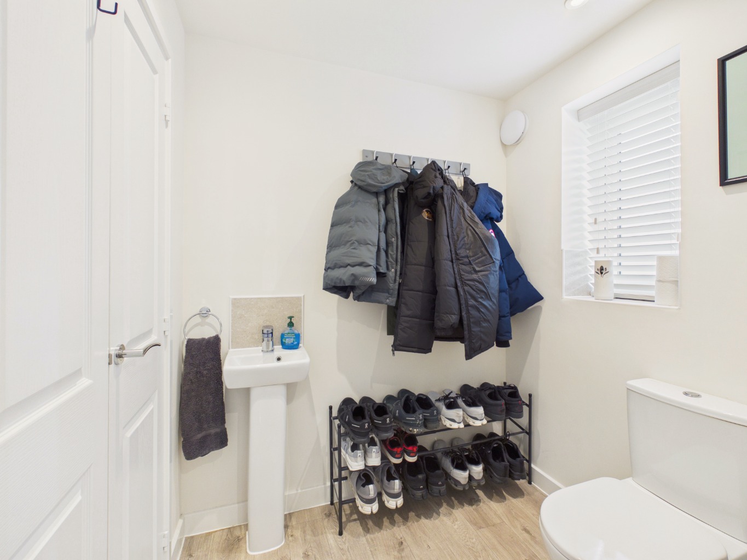
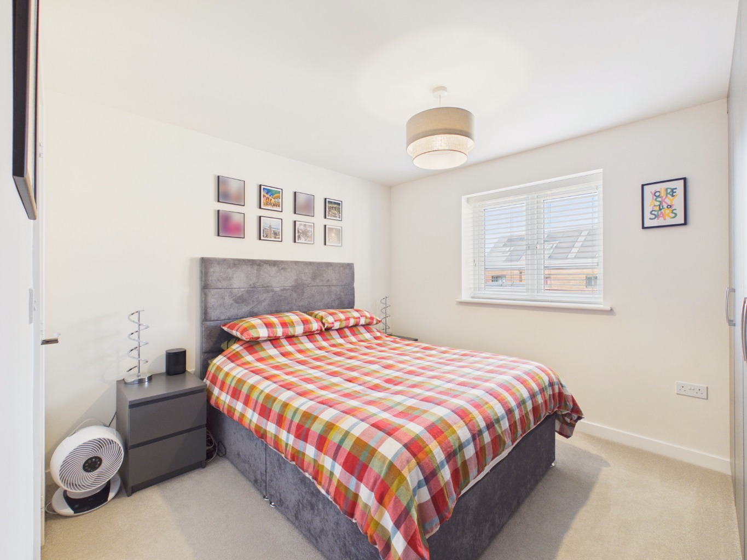
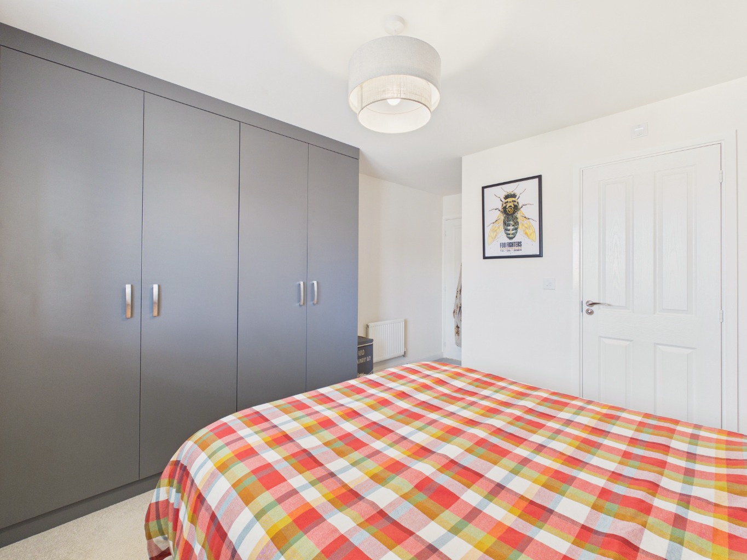
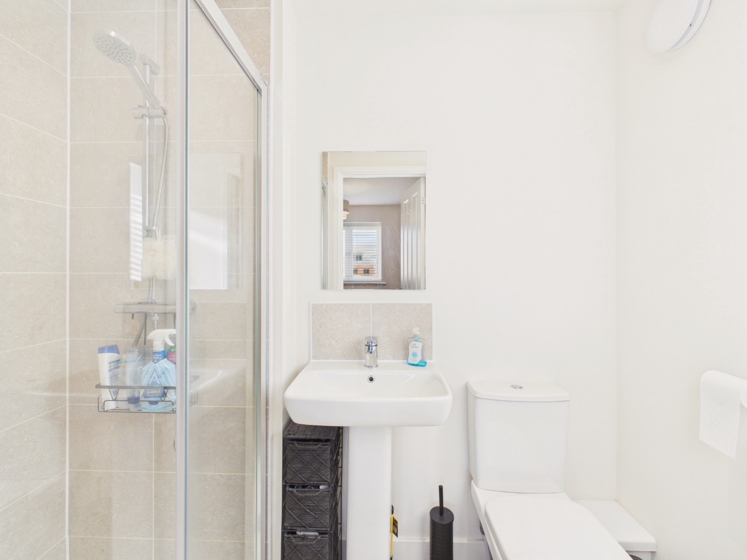
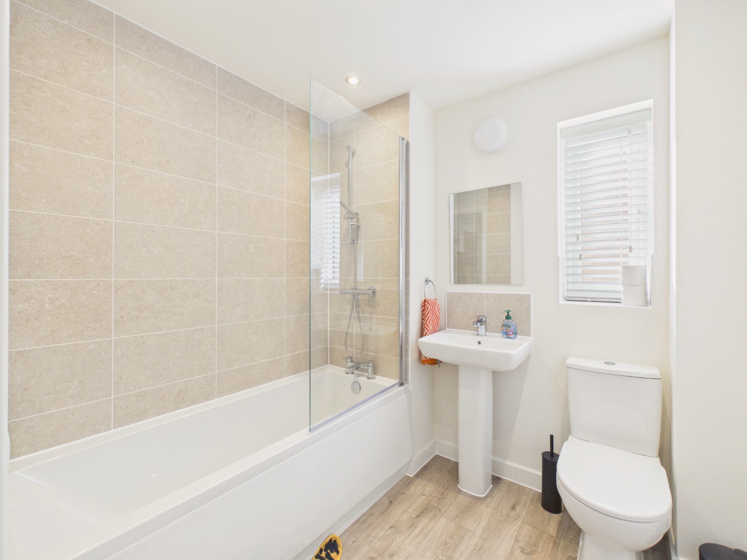
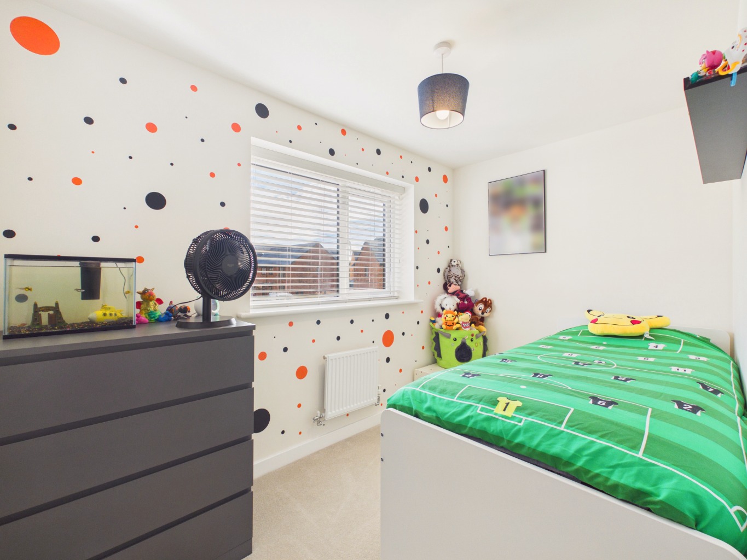
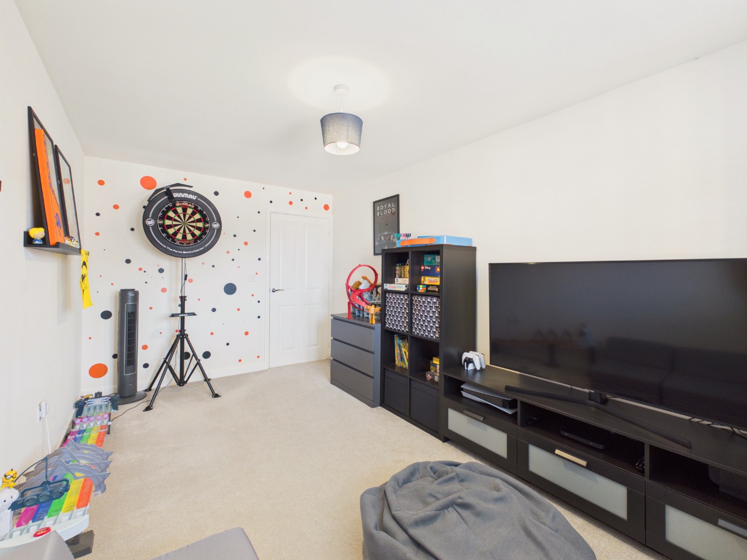
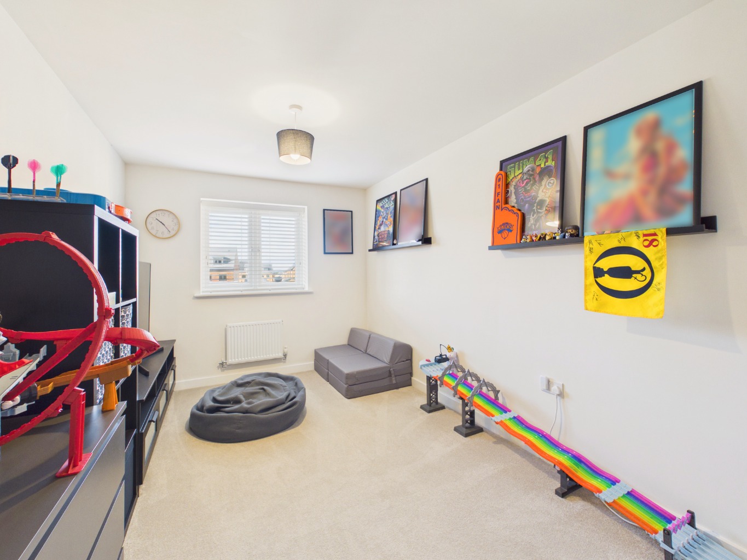
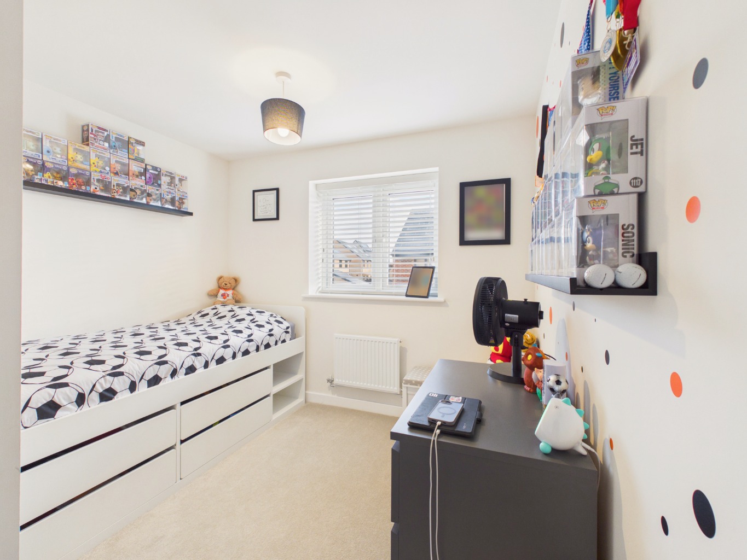
There are four bedrooms in total, comprising three double bedrooms and a further single bedroom. This arrangement offers flexibility for families, guests, home working or hobbies, depending on individual needs. The property also benefits from two bathrooms, including an en-suite, adding convenience and helping the household manage busy mornings with ease.
Outside, the spacious south-west-facing rear garden provides an excellent area to enjoy the outdoors, with its orientation offering the opportunity to make the most of the afternoon and evening sunshine. Set within a spacious plot, the property also benefits from a driveway providing off-road parking and a garage for additional storage or vehicle accommodation.
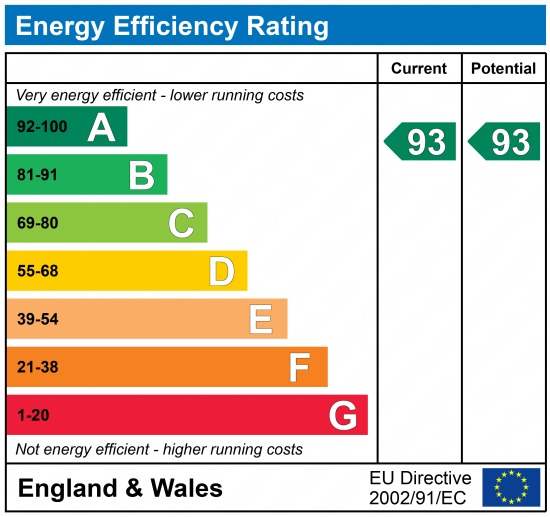
Owned solar panels are another useful feature, offering the potential to support household energy efficiency, depending on usage and conditions.
The location provides convenient access to Hull city centre, Beverley, Cottingham, Newland Avenue and the east Hull and Holderness areas, making the property well placed for a variety of everyday journeys.
With its four-bedroom layout, modern finish, generous garden and useful parking, this detached home is an appealing choice for upsizers, growing families or anyone looking for additional space to enjoy for years to come.
Tenure
The tenure of the property is freehold.
Council Tax
Council Tax is payable to the Kingston Upon Hull City Council. From verbal enquiries we are advised that the property is shown in the Council Tax Property Bandings List in Valuation Band D.*
Fixtures & Fittings
Certain fixtures and fittings may be purchased with the property but may be subject to separate negotiation as to price.
Disclaimer
*The agent has not had sight of confirmation documents and therefore the buyer is advised to obtain verification from their solicitor or surveyor.
Viewings
Strictly by appointment with the sole agents.
Mortgages
We will be pleased to offer expert advice regarding a mortgage for this property, details of which are available from the office. Your home is at risk if you do not keep up with repayments on a mortgage or other loan secured on it.
Valuation/Market Appraisal:
Thinking of selling or struggling to sell your house? More people choose Beercocks in this region than any other agent. Book your free valuation now!
Important Buyer Information: To progress your offer, we are legally required to verify your identity, confirm your source of funds, and assess affordability. This process incurs a fee of £50 (inc. VAT) for sole buyers, or £100 (inc. VAT) for joint buyers, regardless of the number of individuals involved.