Summary
INVITING OFFERS BETWEEN £500,000 AND £520,000
FULL WALK-THROUGH VIDEO!
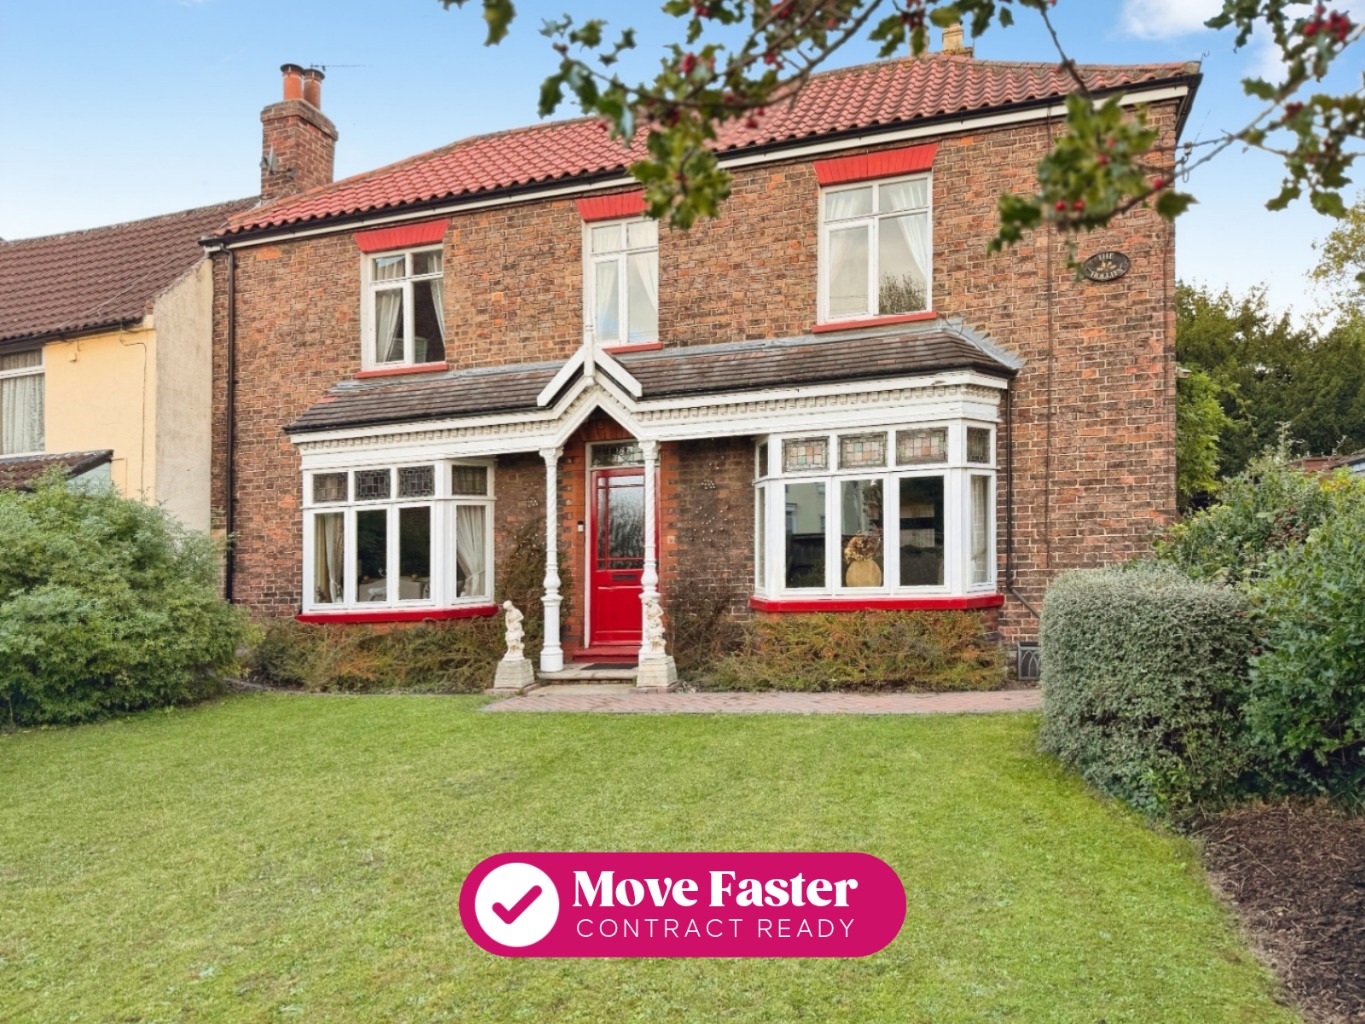
A SUBSTANTIAL DOUBLE-FRONTED VICTORIAN FAMILY HOME WITH GENEROUS LIVING SPACE, BEAUTIFUL GARDENS AND IMPRESSIVE OUTBUILDINGS
Owner’s Thoughts
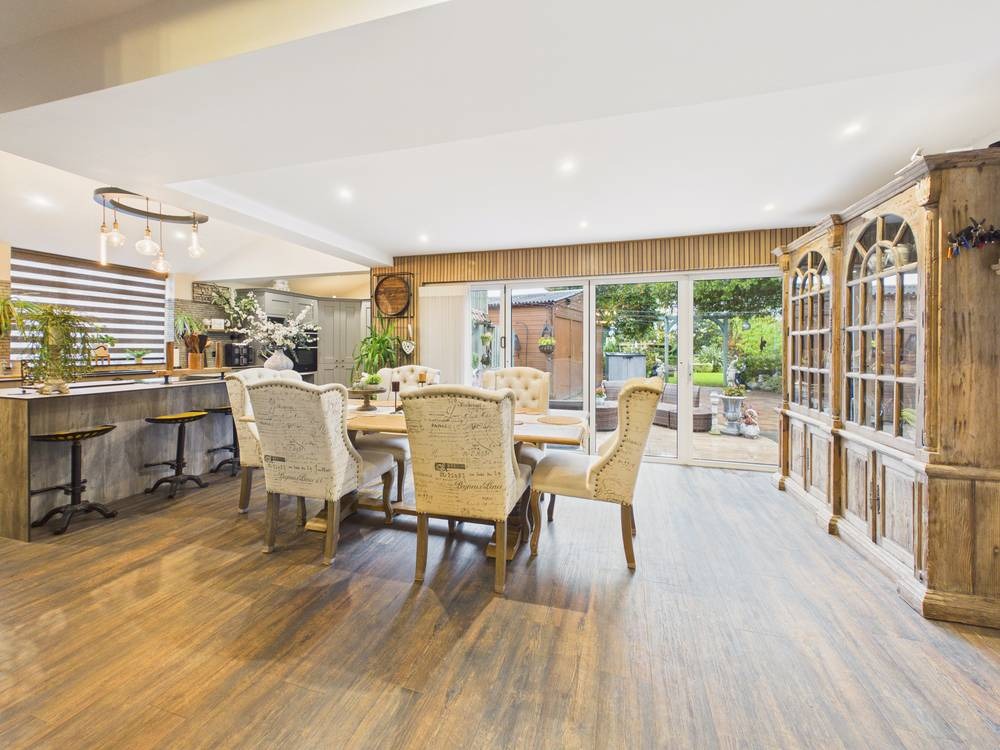
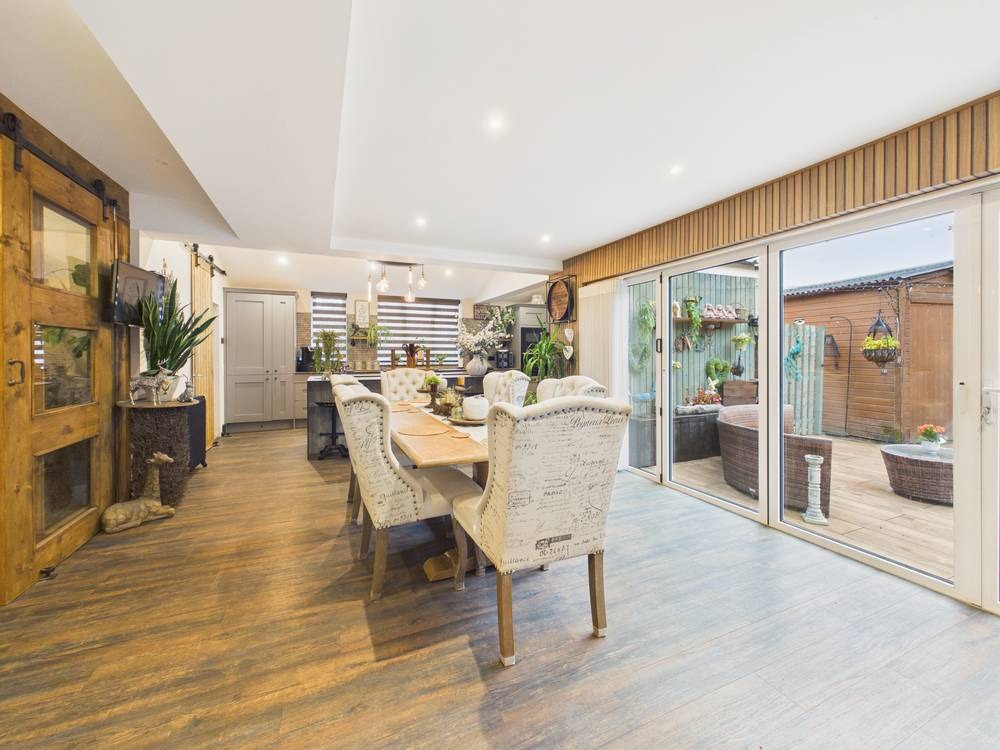
“The Hollies has been our family home for over 12 years, and we’ve invested a great deal into making it comfortable and practical while retaining the character of the original Victorian house. We particularly enjoy the spacious kitchen and dining area, which opens onto the garden, and the flexibility of having so much outdoor space and a separate building for hobbies and creative projects.”
What We Love
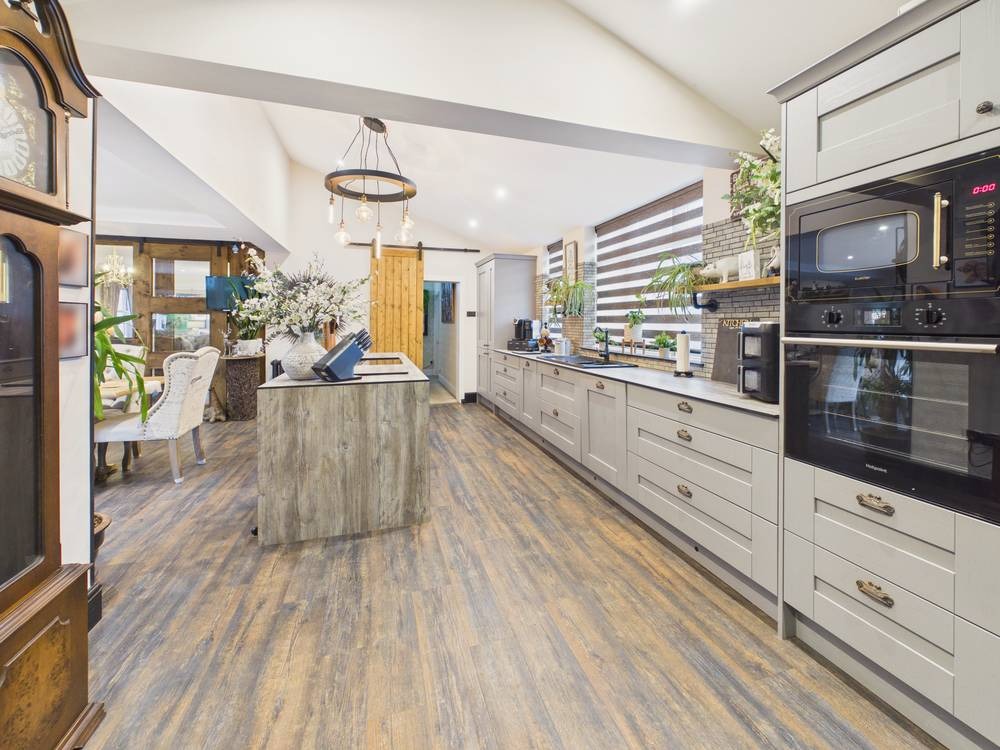
“What really stands out to me about The Hollies is the combination of generous accommodation and versatility. The two substantial reception rooms and impressive open-plan kitchen create excellent spaces for everyday family life and entertaining, while the landscaped gardens, ample parking, detached double garage and 30ft insulated hobby room offer a wealth of additional possibilities.”
The Rest Of The Story
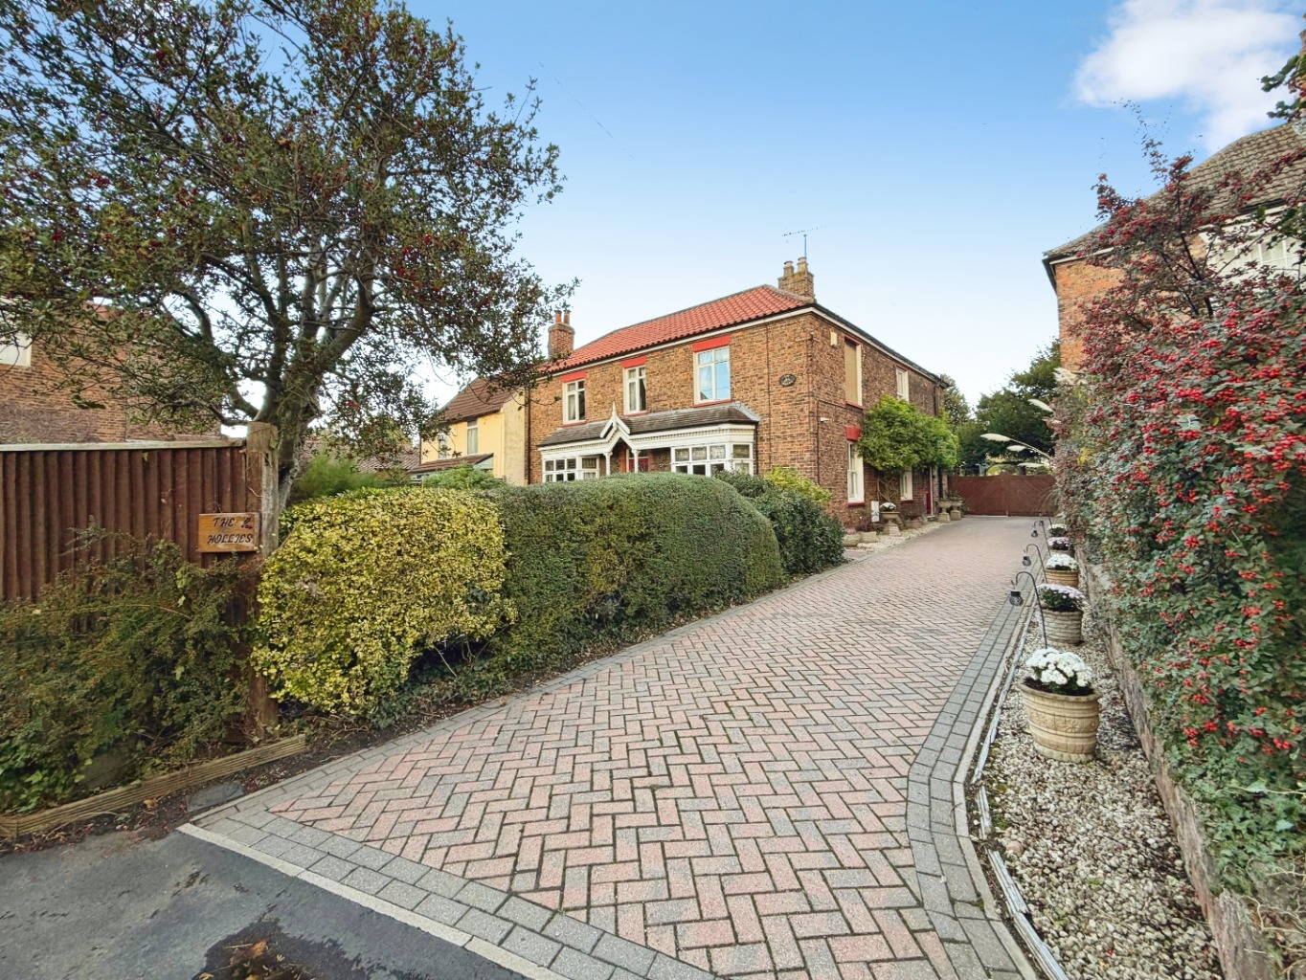
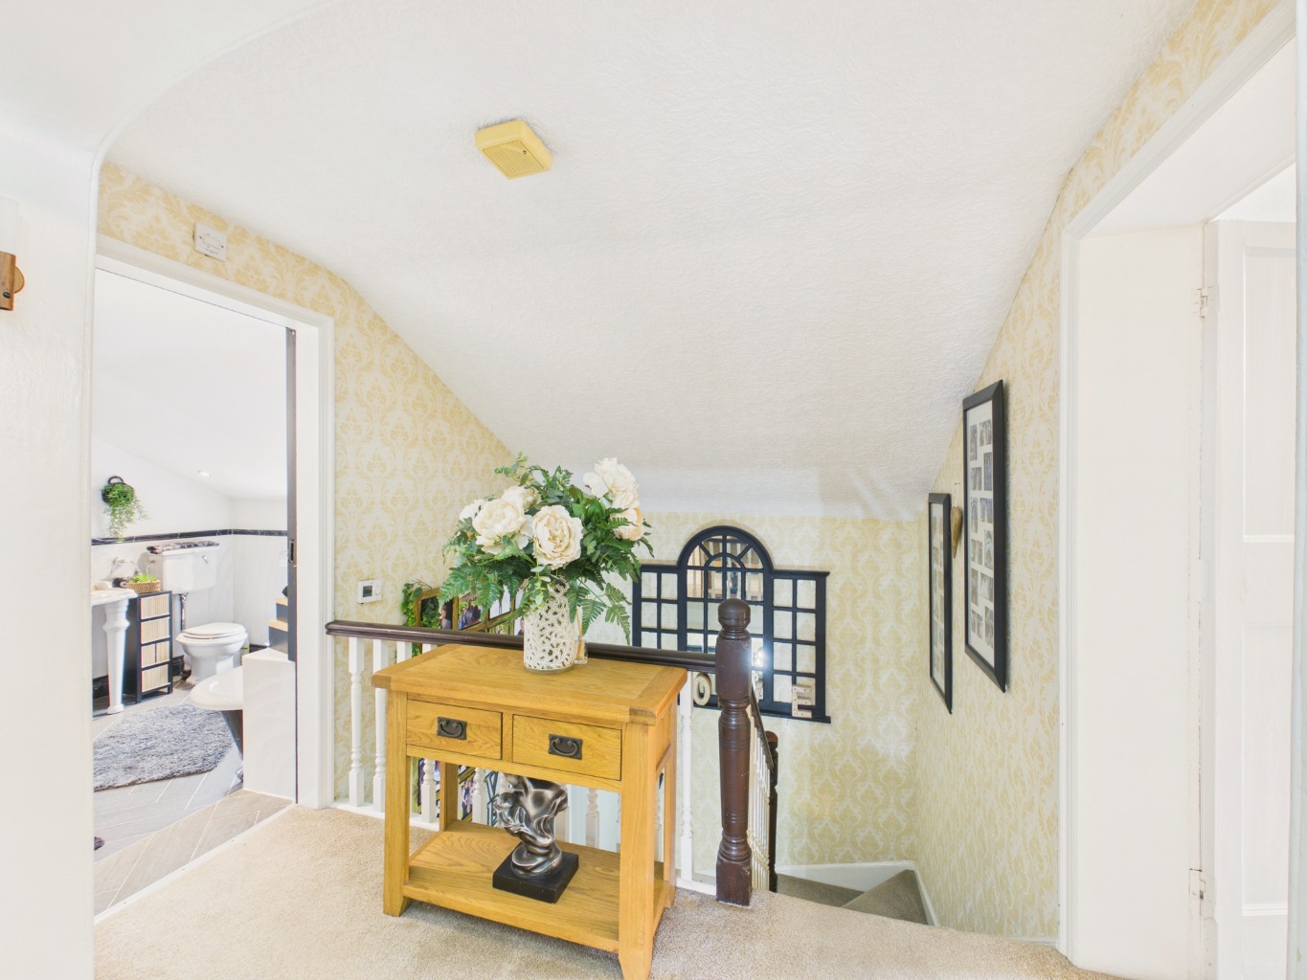
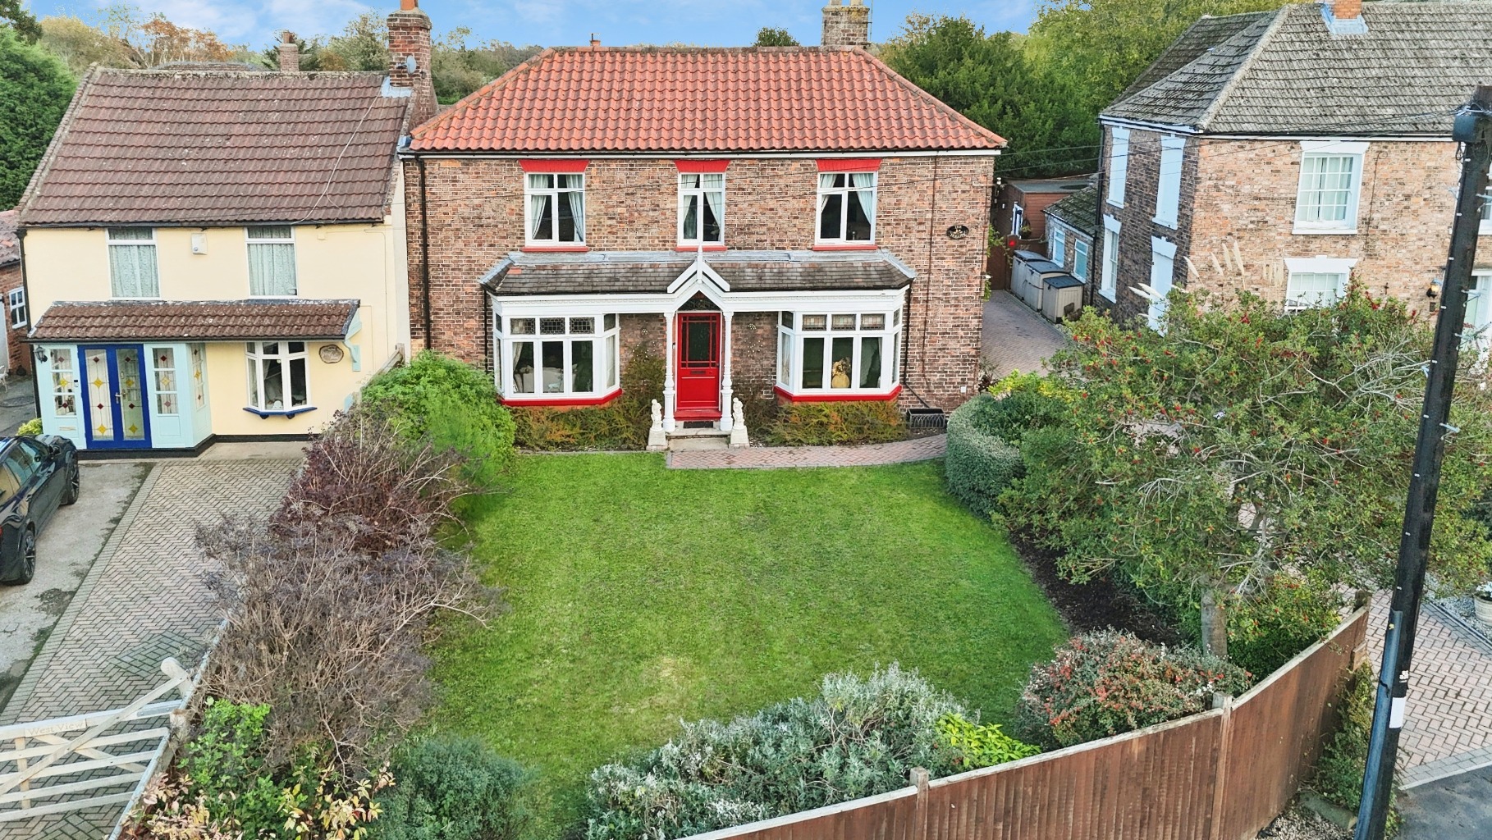
The Hollies is a substantial double-fronted Victorian house offering generous accommodation, a wealth of character and an impressive range of indoor and outdoor spaces. Having been a much-loved family home for approximately 12½ years, the property has benefited from considerable investment and improvements, with the owners carefully adapting the layout to create a more practical home for modern family life while retaining the feel of the original period property.
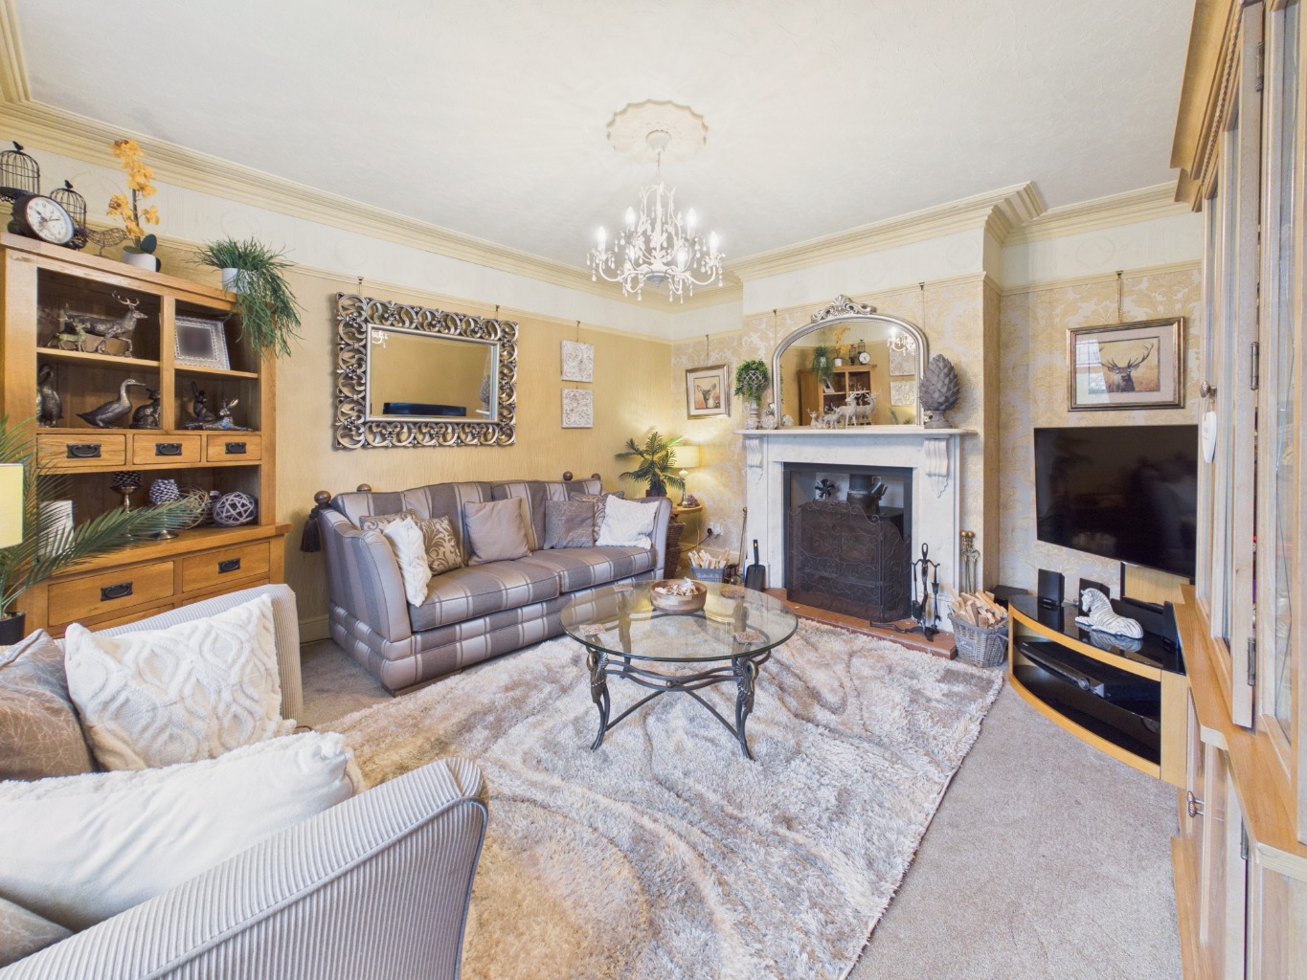
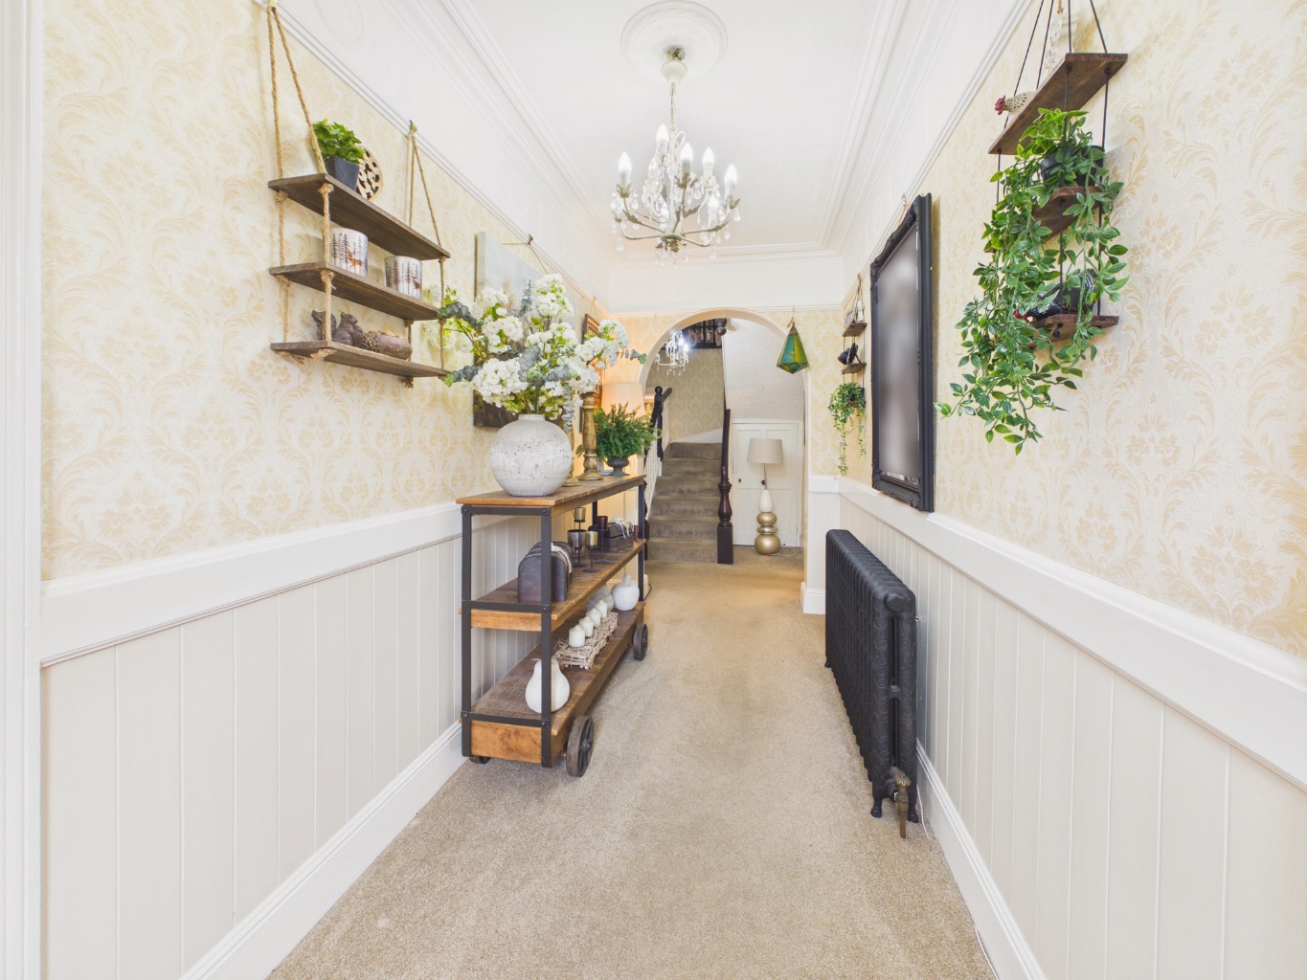
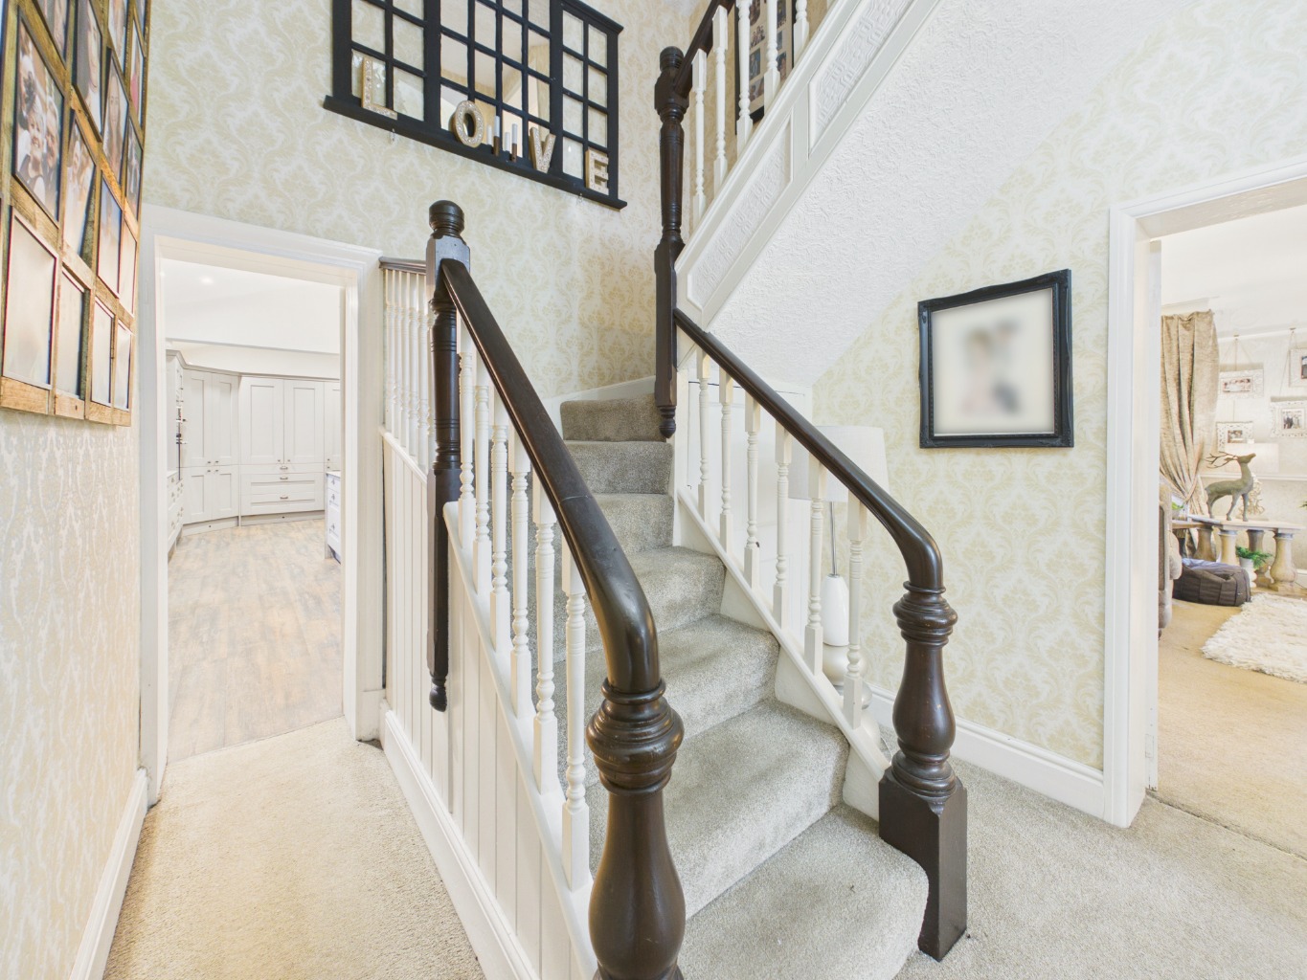
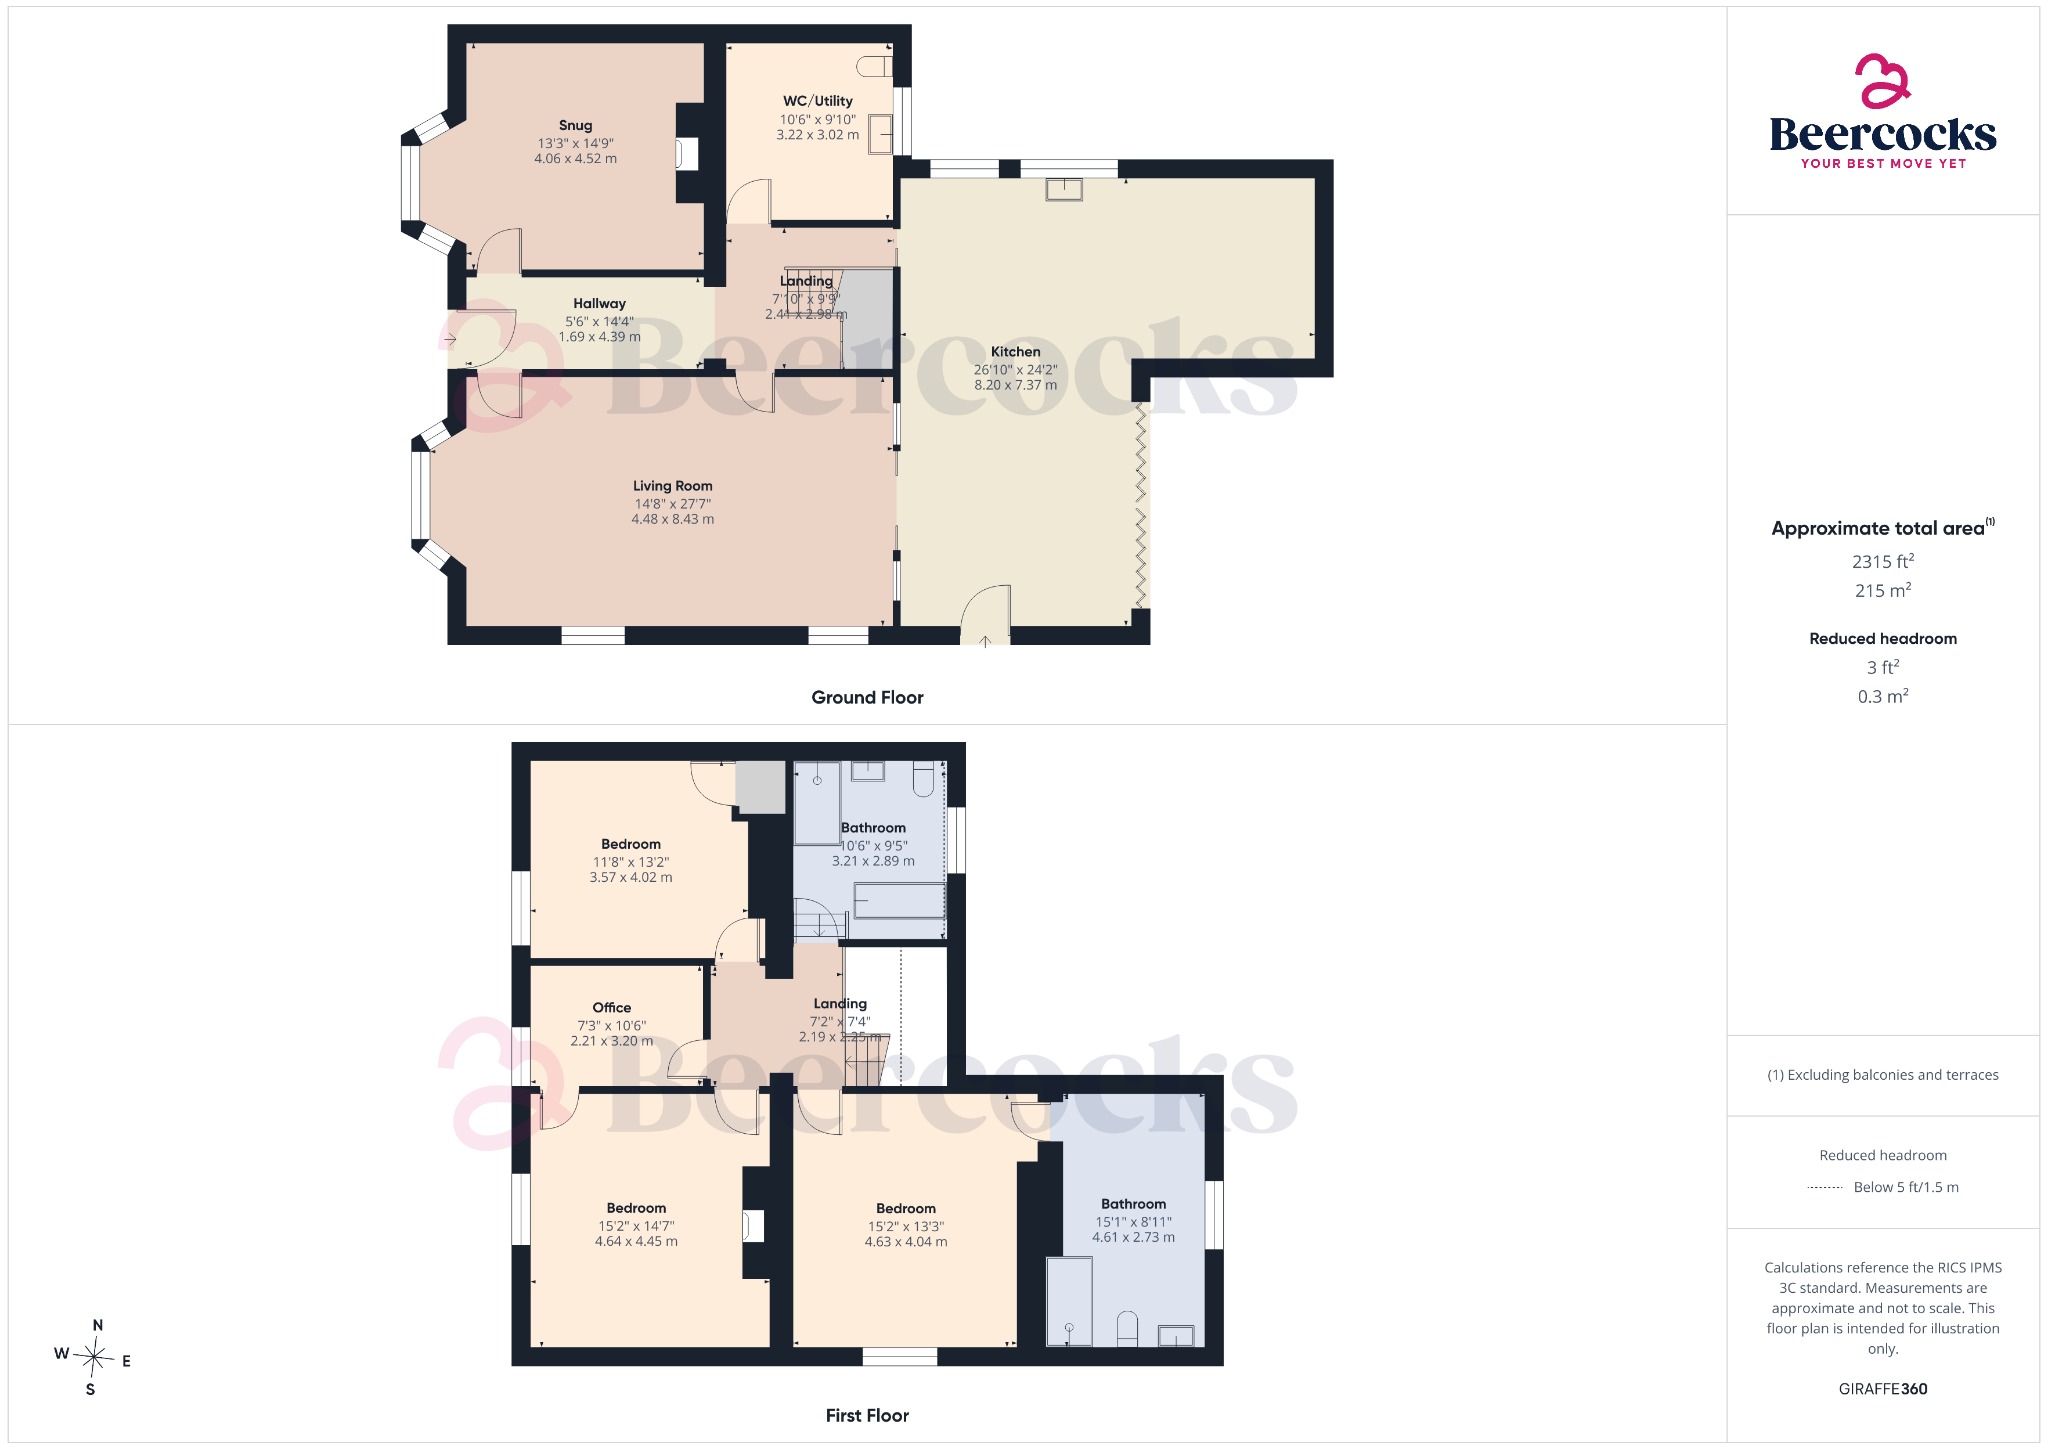
Upon entering, the spacious hallway provides a welcoming introduction and leads through to two particularly generous reception rooms. Measuring approximately 26ft by 17ft and 15ft by 15ft respectively, these rooms offer excellent flexibility for a range of uses, whether as formal sitting and dining areas, family lounges or spaces for entertaining. Their impressive proportions provide plenty of scope to arrange furniture around the needs of the household.
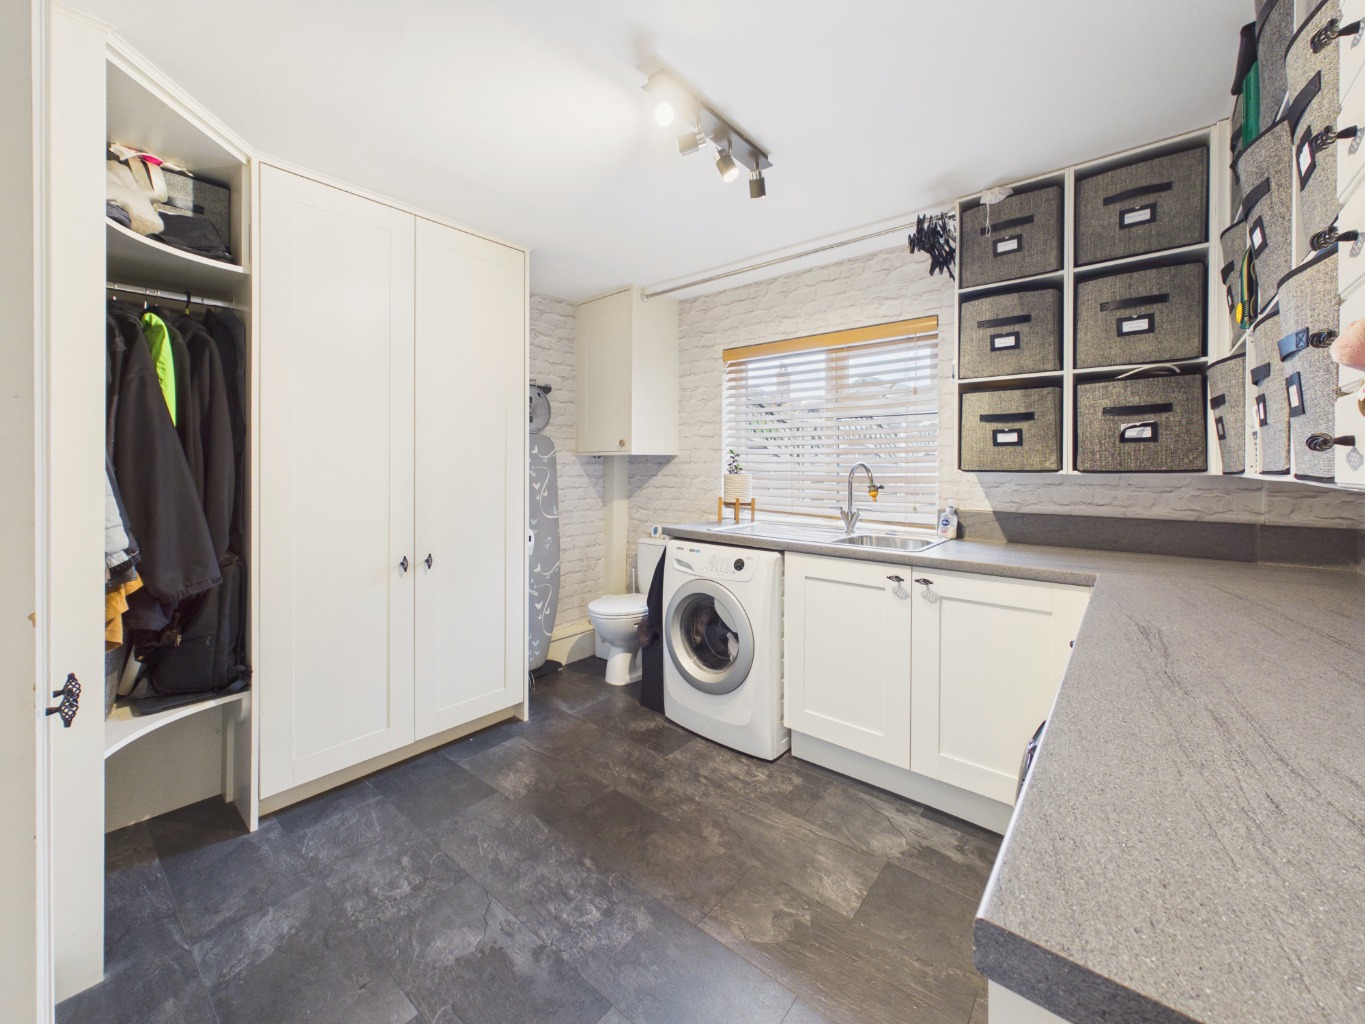
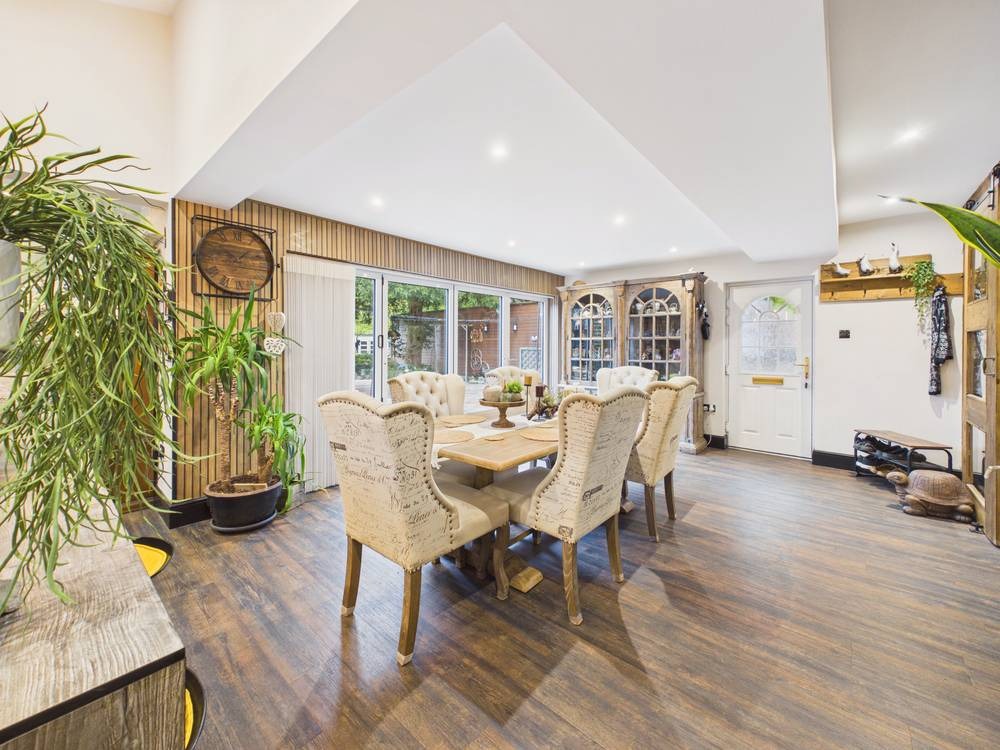
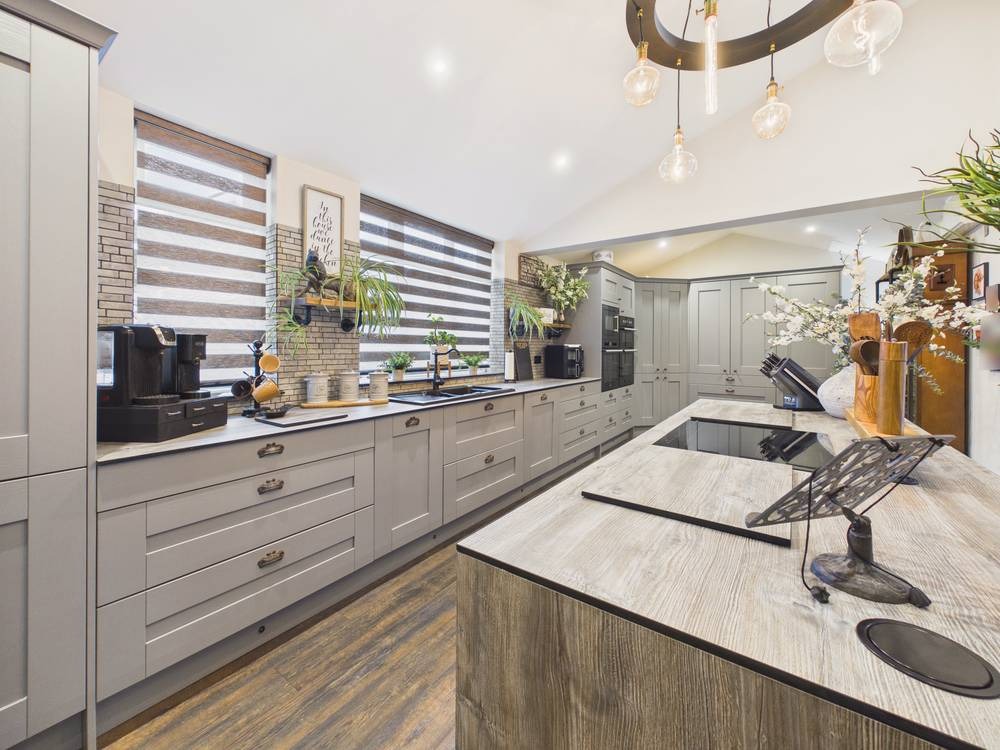
One of the standout features is the very large open-plan kitchen and dining area, created through a substantial reconfiguration of the former utility room, dining room and boot room, together with part of one of the original lounges. This project formed part of an investment of approximately £60,000 and has transformed the layout to provide a more sociable and practical heart to the home. Large bifold doors open directly onto the patio and landscaped garden, creating a natural connection between the indoor and outdoor spaces and making this an appealing setting for family meals, gatherings and entertaining. A separate utility area with WC adds valuable everyday convenience.
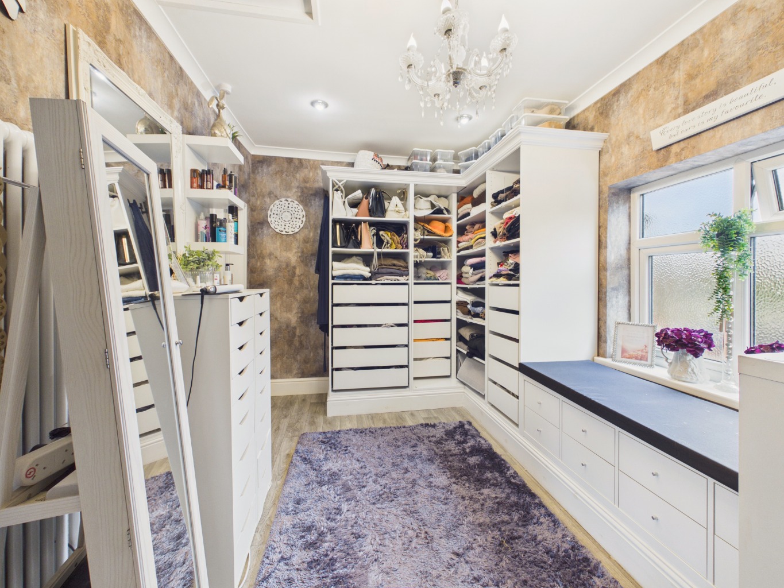
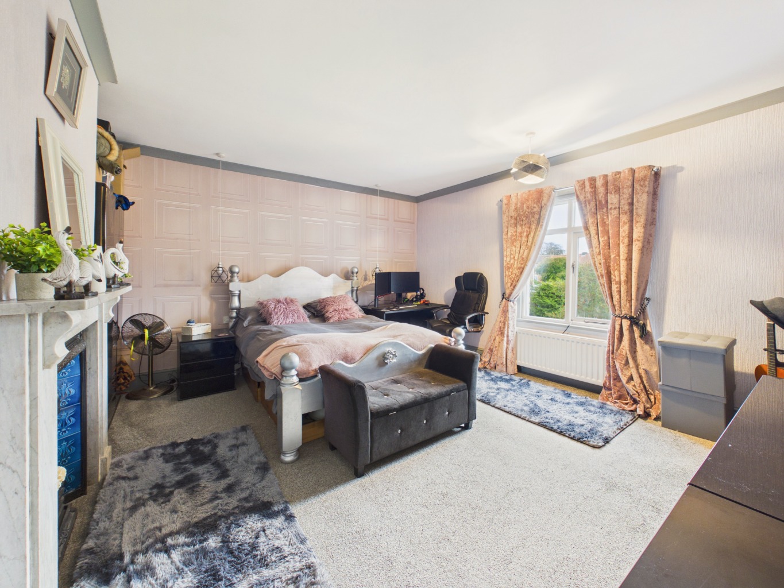
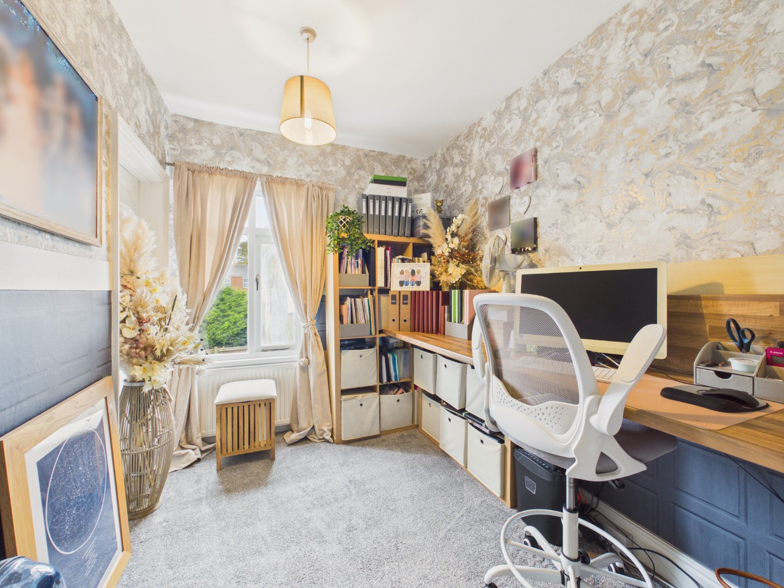
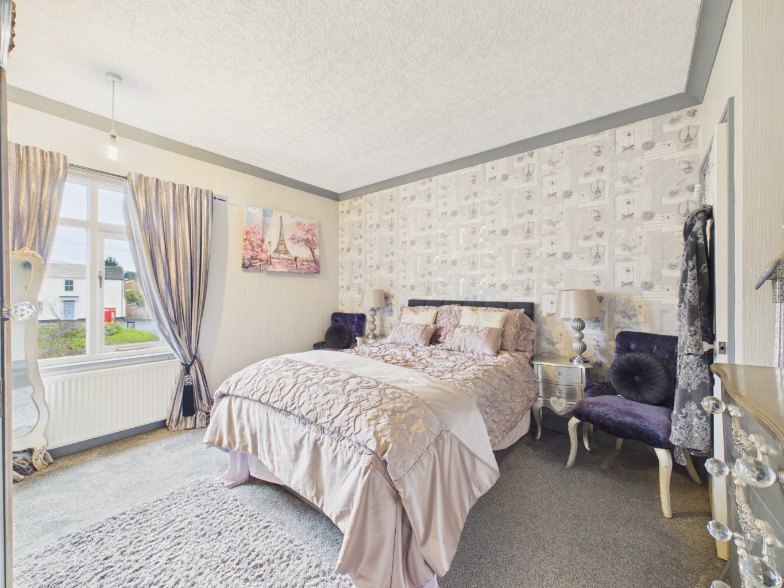
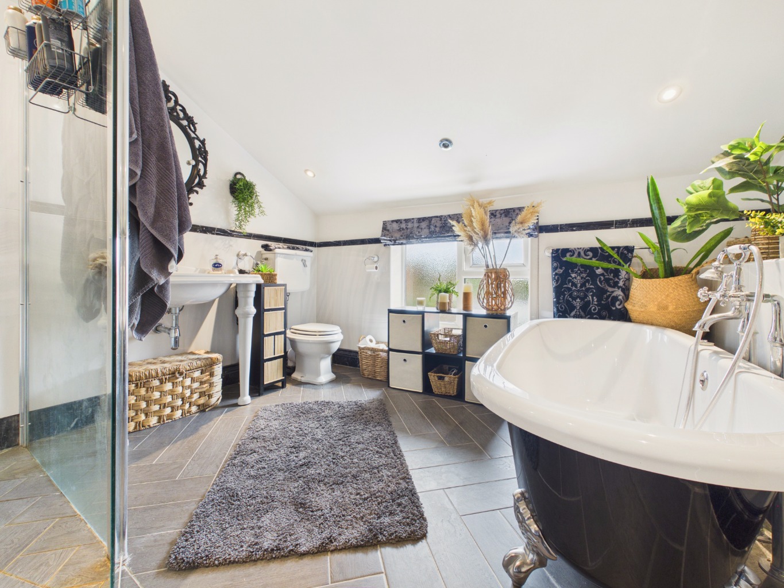
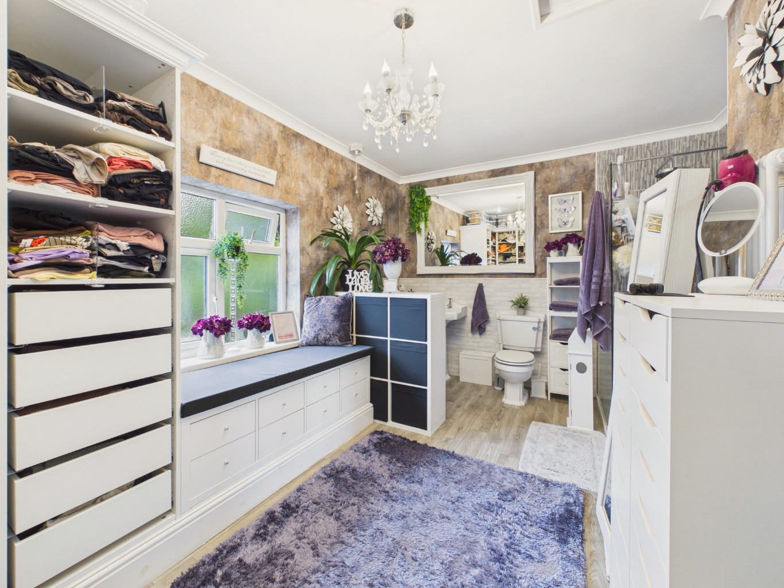
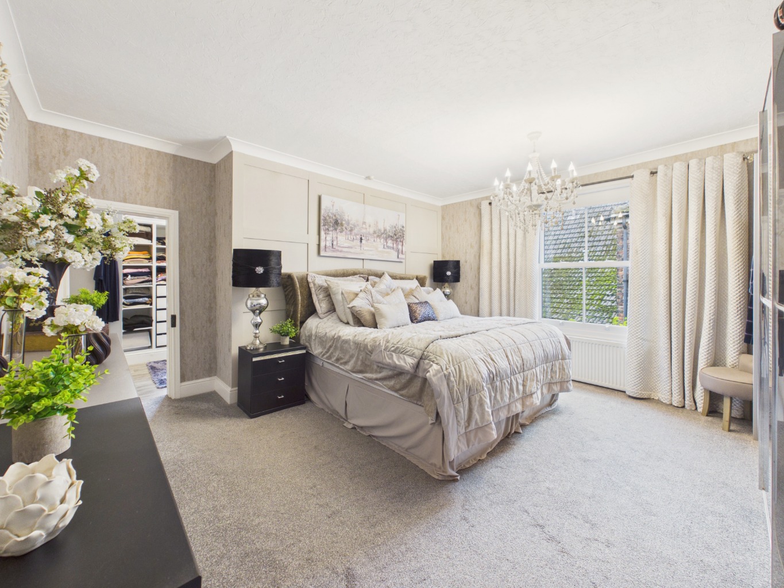
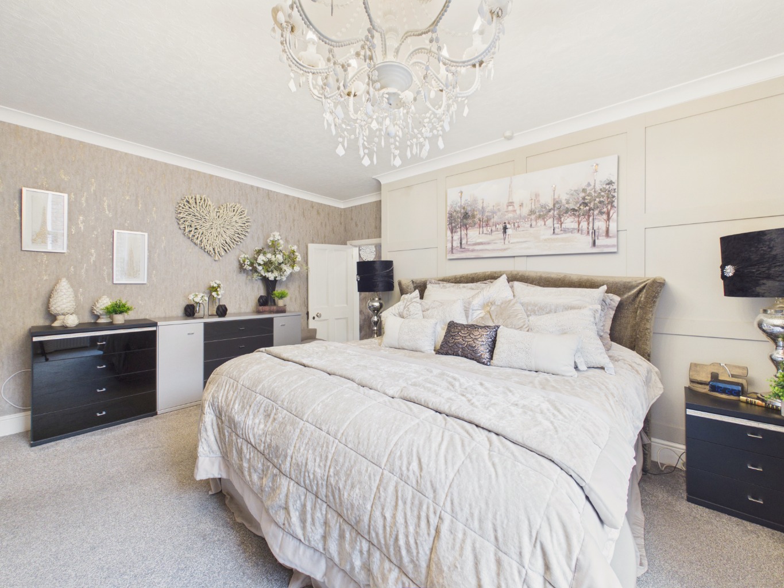
The first-floor accommodation comprises four bedrooms, including a particularly spacious principal bedroom with a large en-suite bathroom. The remaining bedrooms offer flexibility for family members, guests or alternative uses. A large family bathroom completes the main accommodation and has undergone a comprehensive refurbishment, having been taken back to brick as part of the improvement works. Elsewhere, many rooms have been replastered and redecorated, new flooring has been installed, and the property benefits from a new boiler. A wood-burning stove has also been installed and can power the boiler, providing an additional heating feature.
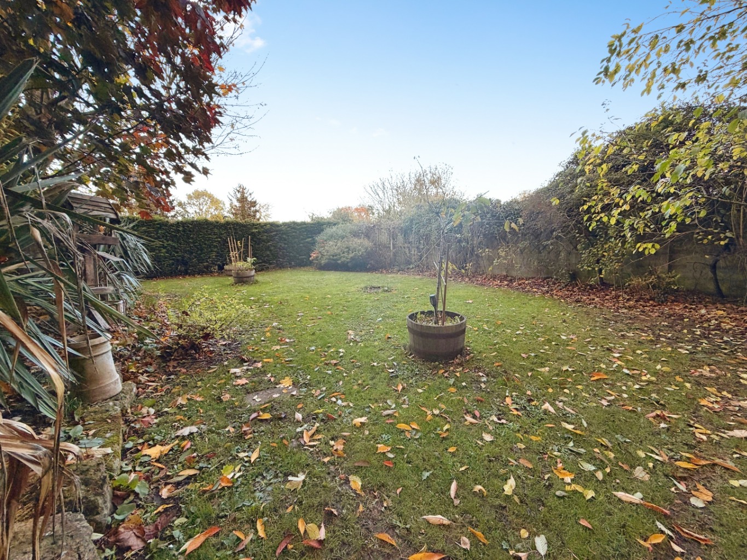
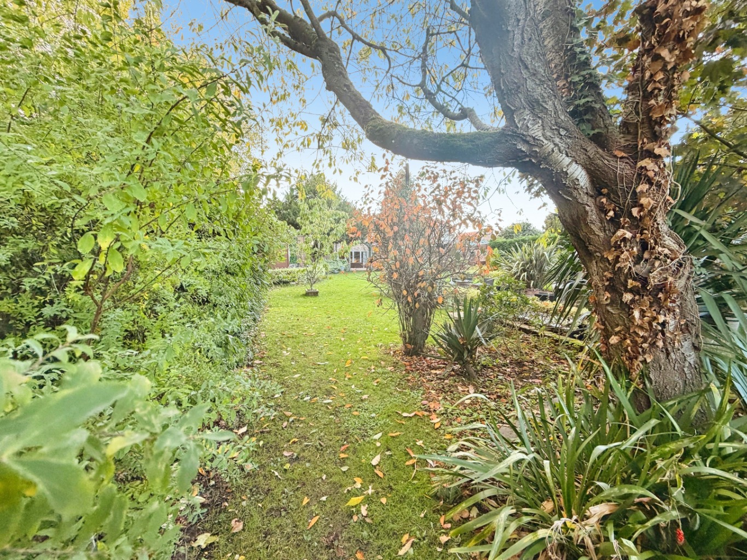
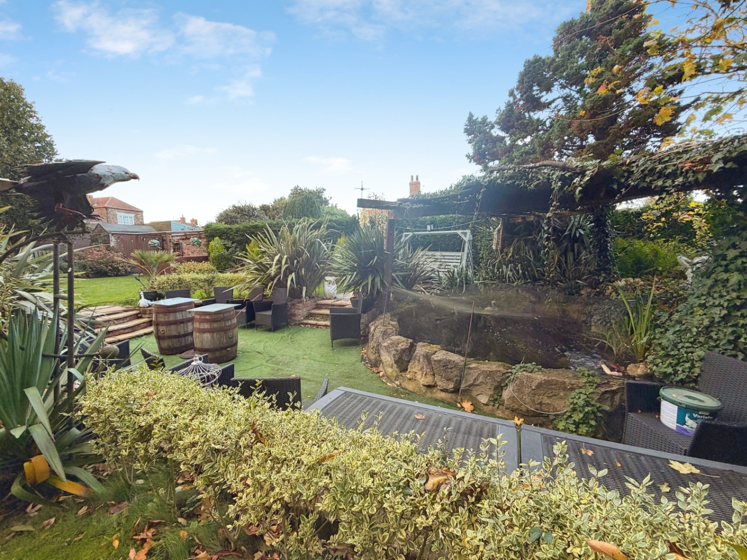
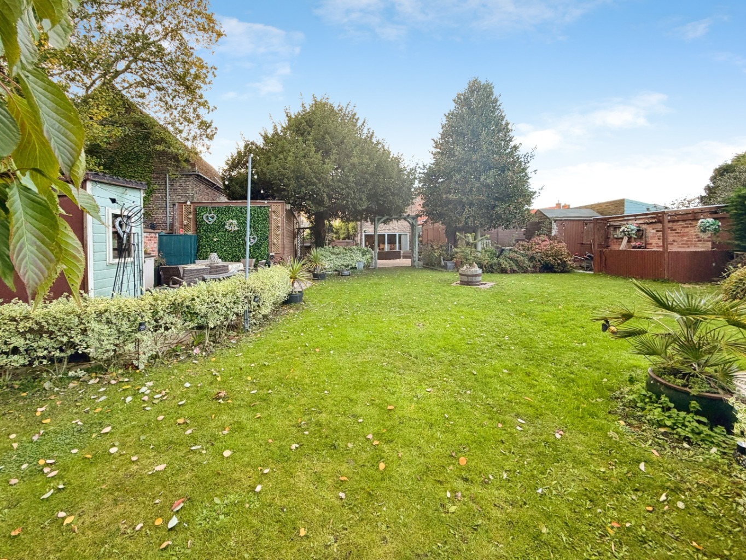
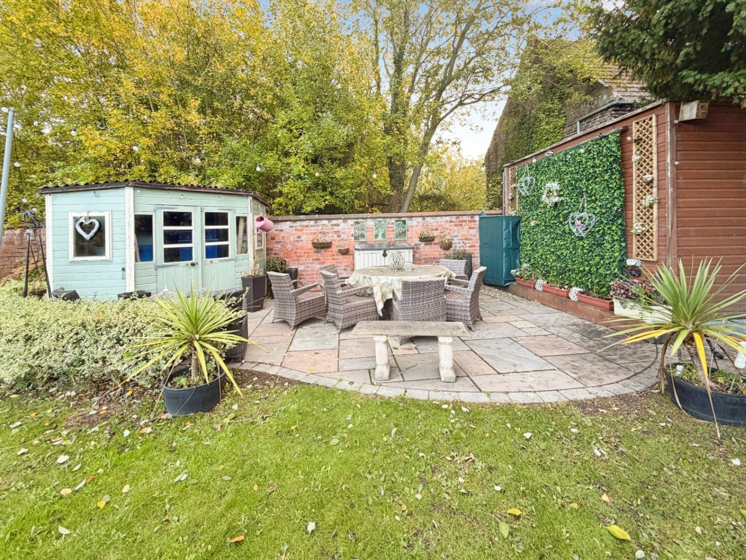
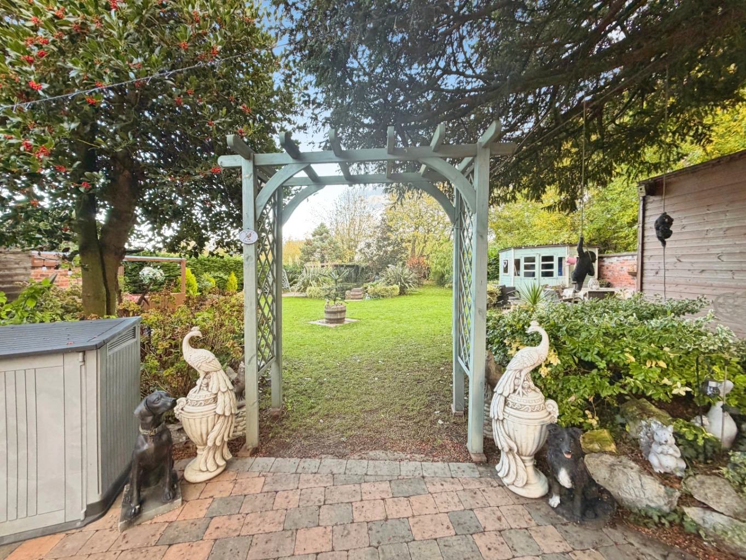
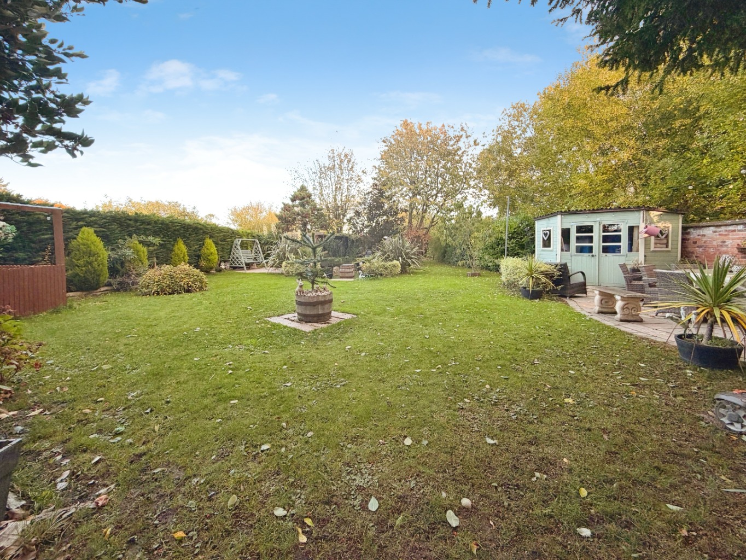
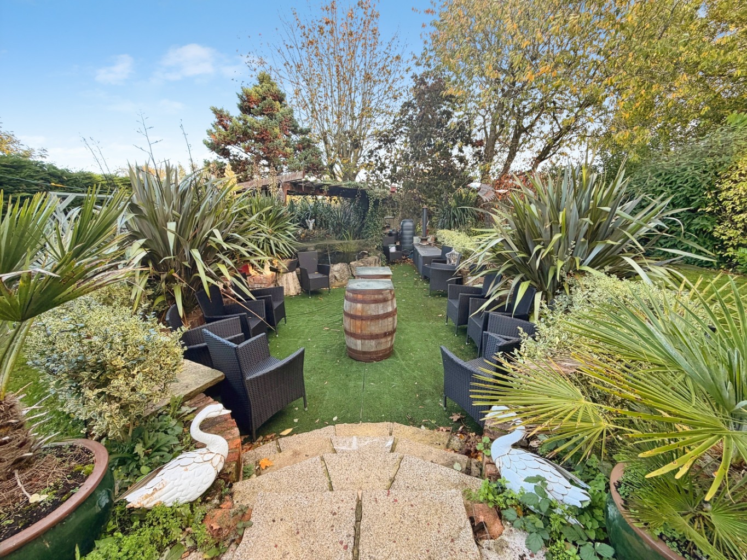
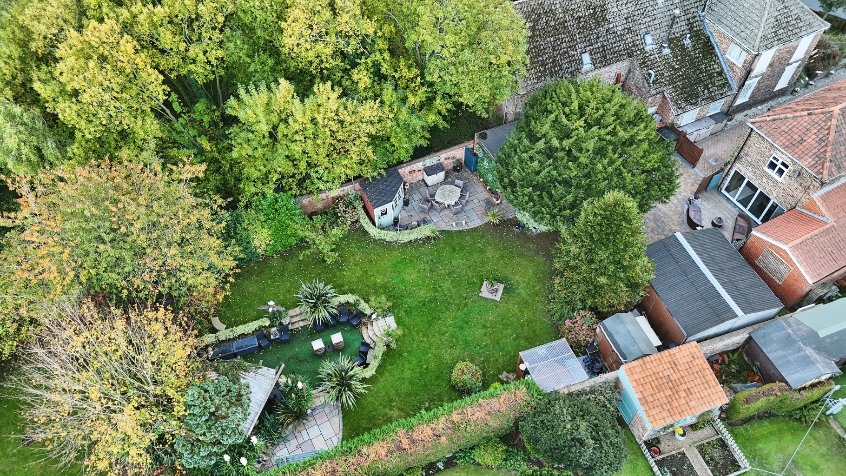
Outside, The Hollies continues to impress with substantial gardens to both the front and rear. The landscaped grounds incorporate several patio areas, a paved courtyard and a large fish pond ( Fish not included), providing a variety of spaces to relax, enjoy the garden or entertain outdoors.
Practicality is equally well catered for, with driveway parking for approximately four to five vehicles and a detached double garage with power. An especially notable addition is the substantial 30ft man cave and craft room, which is insulated, heated and benefits from its own WC and power. This versatile outbuilding offers considerable scope for hobbies, creative pursuits, a workshop or a dedicated home working environment, depending on individual needs.
Village Living in Barrow-upon-Humber
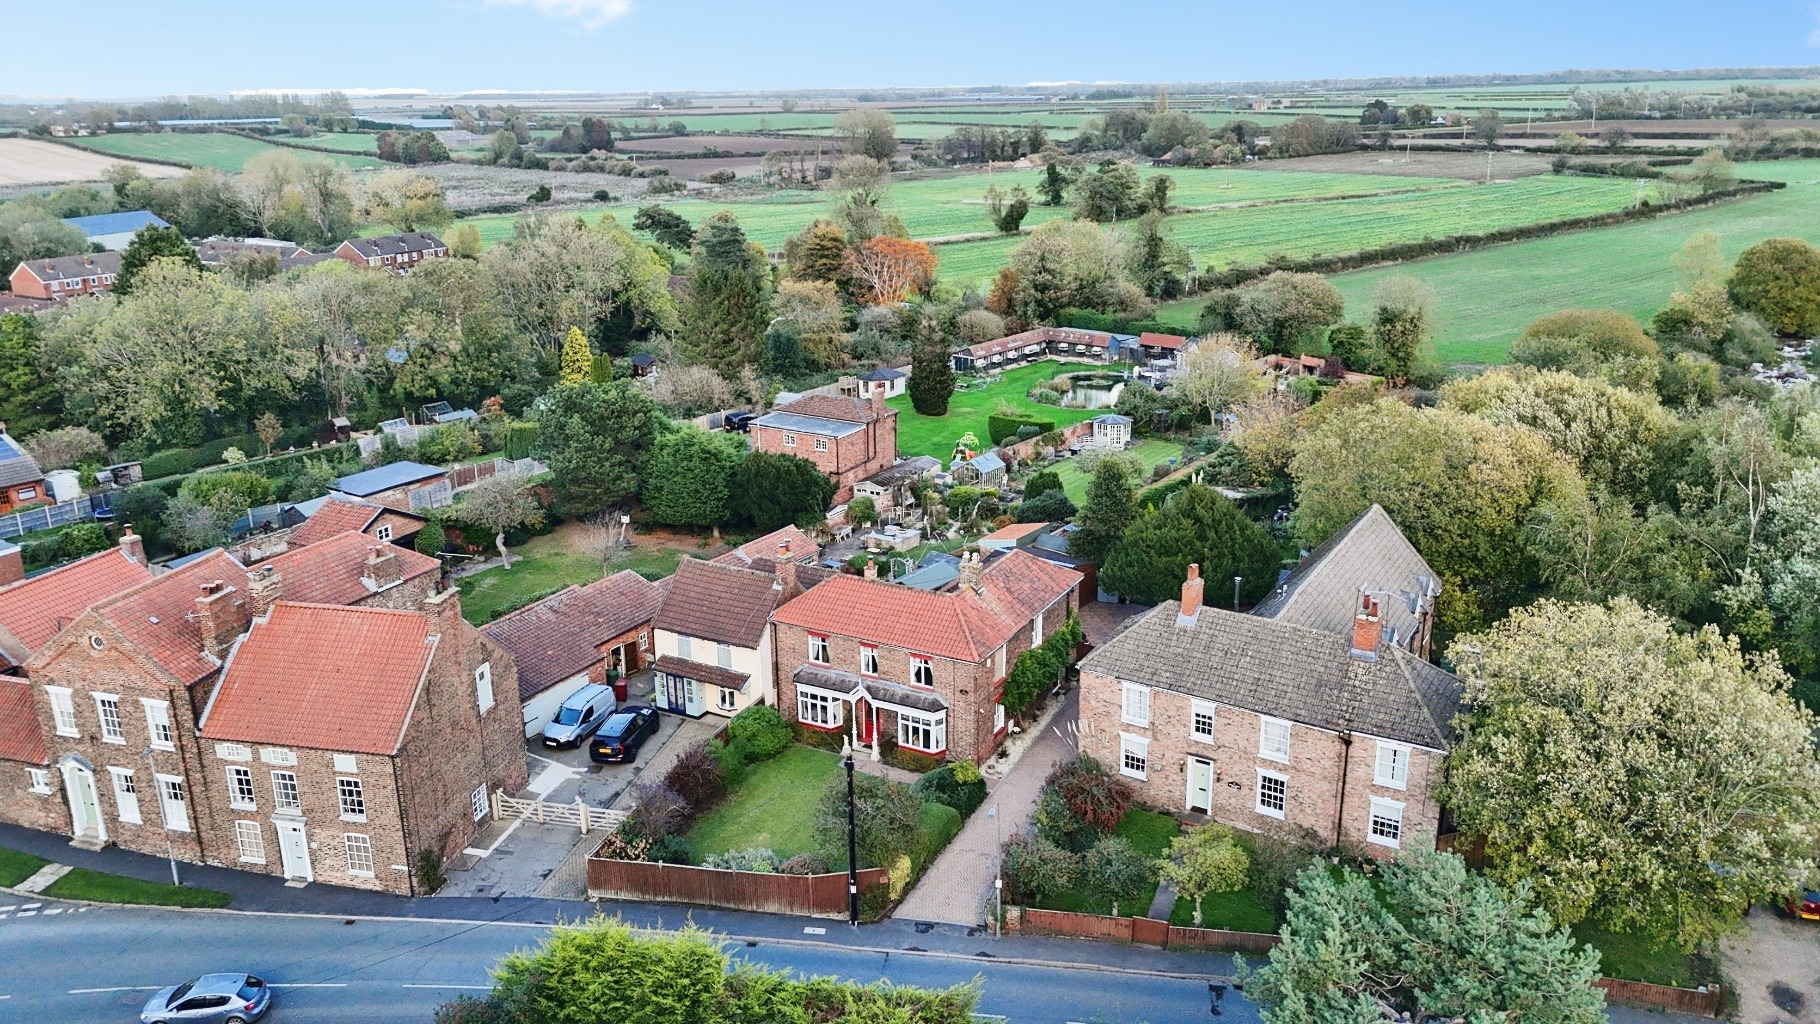
The Hollies is situated in the village of Barrow-upon-Humber, offering the appeal of village living alongside a range of amenities that support day-to-day life. The village provides a welcoming setting with local facilities and services, allowing residents to enjoy a community atmosphere without necessarily having to travel into a larger town for every everyday requirement. This balance of village character and practical convenience adds to the appeal of the location for those seeking a more relaxed pace of life while retaining access to useful amenities.
With its generous Victorian proportions, thoughtfully reconfigured living space, extensive gardens, ample parking and valuable outbuildings, The Hollies is a distinctive family home combining period character with practical versatility. The scale and variety of accommodation provide plenty of opportunity to enjoy the property both inside and out.
Tenure
The property is freehold.
Agent Notes
The front part of the property is in a conservation area.
Council Tax
Council Tax is payable to the North Lincolnshire Council. From verbal enquiries, we are advised that the property is shown in the Council Tax Property Bandings List in Valuation Band -C
Fixtures & Fittings
Certain fixtures and fittings may be purchased with the property but may be subject to separate negotiation as to price.
Disclaimer
The agent has not had sight of confirmation documents and therefore the buyer is advised to obtain verification from their solicitor or surveyor.
Viewings
Strictly by appointment with the sole agents.
Mortgages
We will be pleased to offer expert advice regarding a mortgage for this property, details of which are available from the office. Your home is at risk if you do not keep up with repayments on a mortgage or other loan secured on it.
Valuation/Market Appraisal:
Thinking of selling or struggling to sell your house? More people choose Beercocks in this region than any other agent. Book your free valuation now!
Important Buyer Information: To progress your offer, we are legally required to verify your identity, confirm your source of funds, and assess affordability. This process incurs a fee of £50 (inc. VAT) for sole buyers, or £100 (inc. VAT) for joint buyers, regardless of the number of individuals involved.
This property is Contract Ready; the legal work has already started, saving time, reducing risk, and helping your move go smoothly. See below for details.
What Contract Ready Means for You — the Buyer
When a seller is Contract Ready, it means all the key legal documents are prepared before a sale is agreed, so everything’s ready to go as soon as the offer is accepted, with no cost to you.
This includes:
• Proof of ownership and authority to sell
• Seller’s Property Information Forms (TA6, TA10)
• Draft contract of sale
Your solicitor usually receives the full legal pack within 48 hours, so they can get to work immediately.
How this helps you:
• Reduces the number of enquiries going back and forth
• Smoother and potentially quicker sale
• Lowers the risk of the sale falling through