INVITING OFFERS BETWEEN £390,000 AND £410,000
FULL WALK-THROUGH VIDEO!
Owner's Thoughts
“Having lived here since the house was built, it has been a wonderful place to call home. One of the things I have always loved is the quiet, private feel of the location, along with the south-facing garden that enjoys so much sunshine. If I could pick the house up and move it somewhere else, I would. Now, though, it is time for the next chapter.”
What We Love
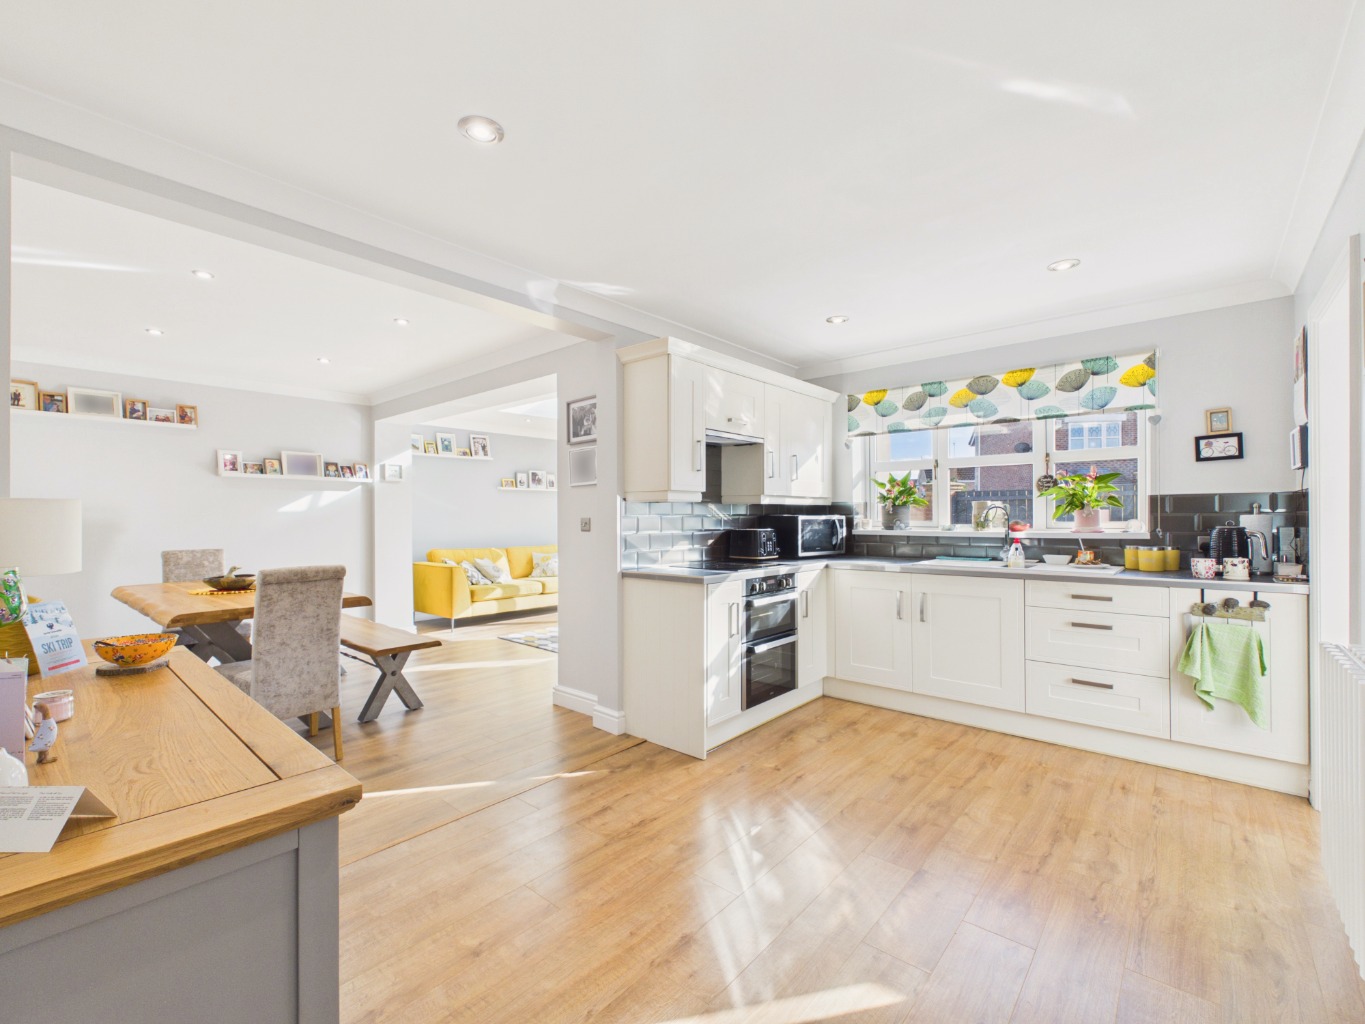
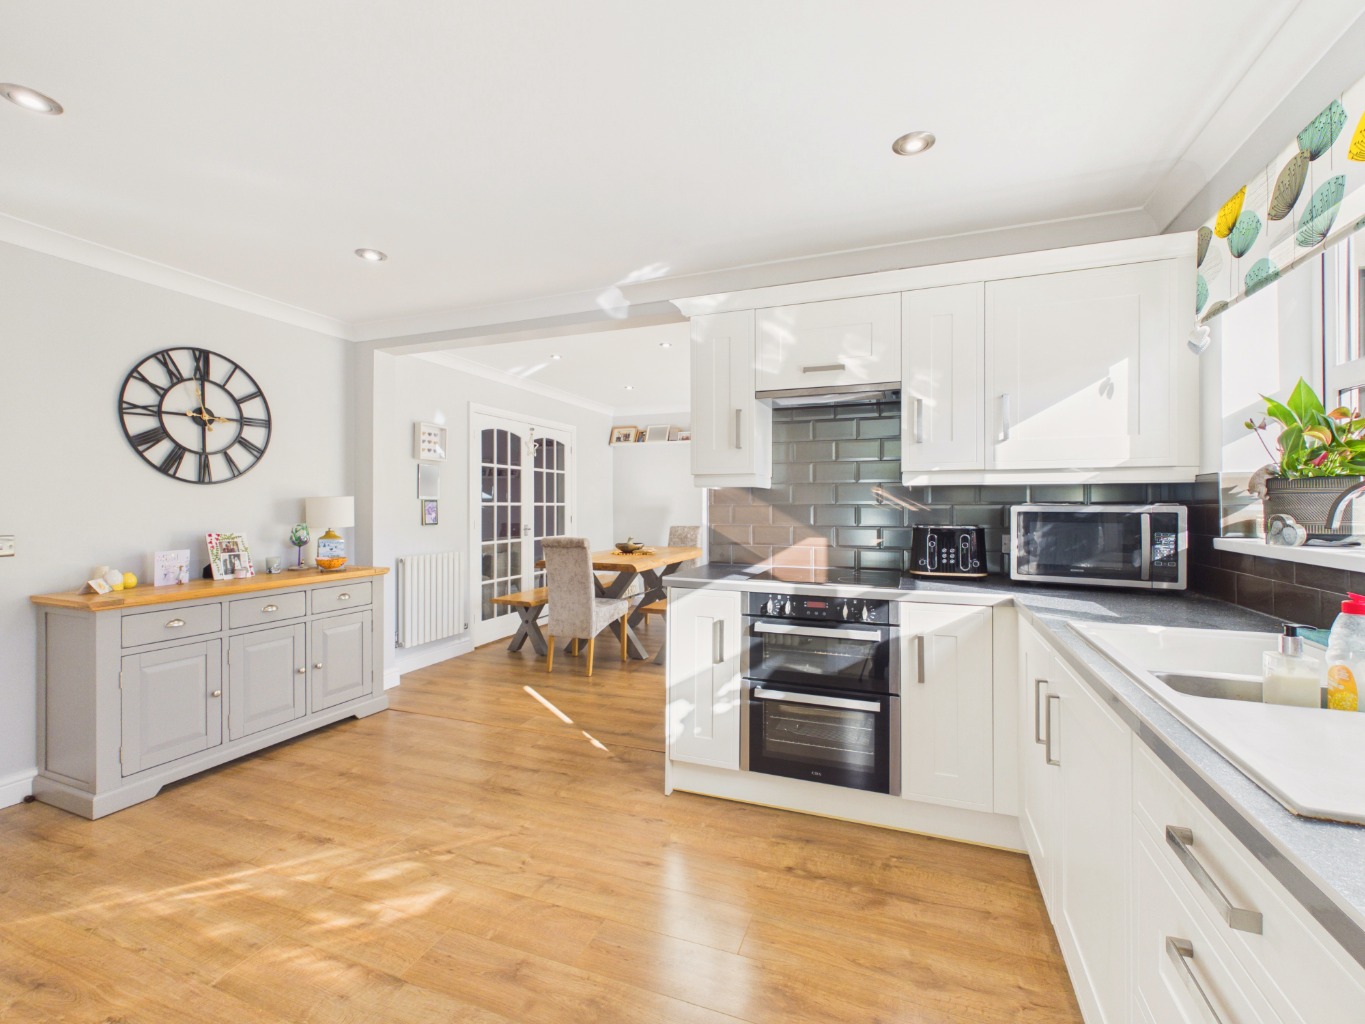
“What really stands out here is the fantastic open-plan kitchen and orangery, creating a brilliant space for entertaining and everyday family life. The south-facing garden, flexible reception space, generous main living room and four bedrooms make this a home that offers genuine versatility, while the cul-de-sac setting and nearby amenities add to its appeal.”
The Rest Of The Story
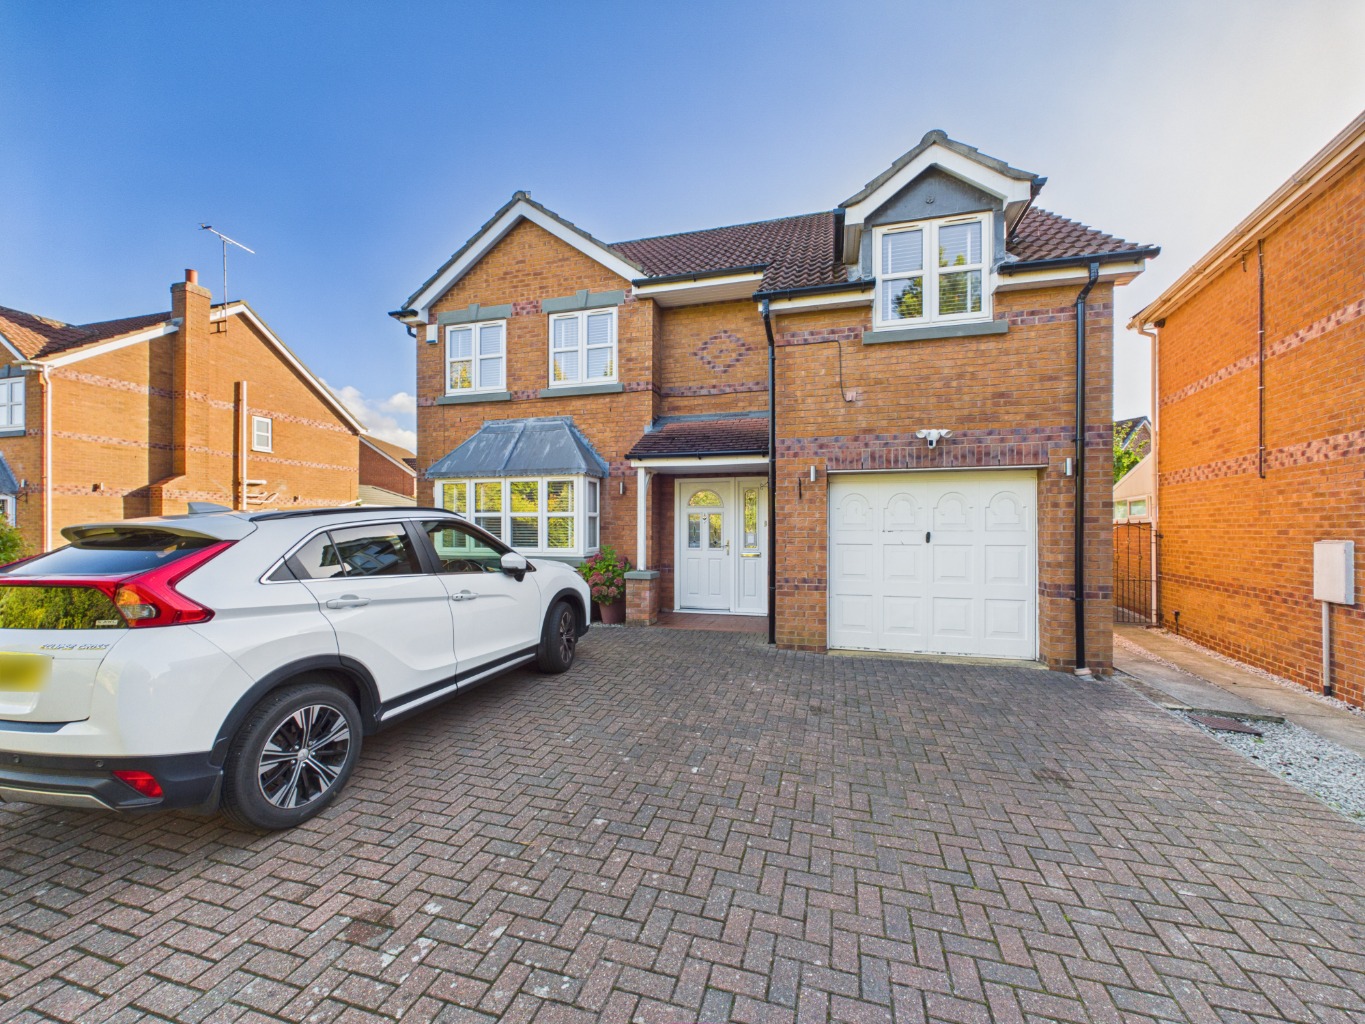
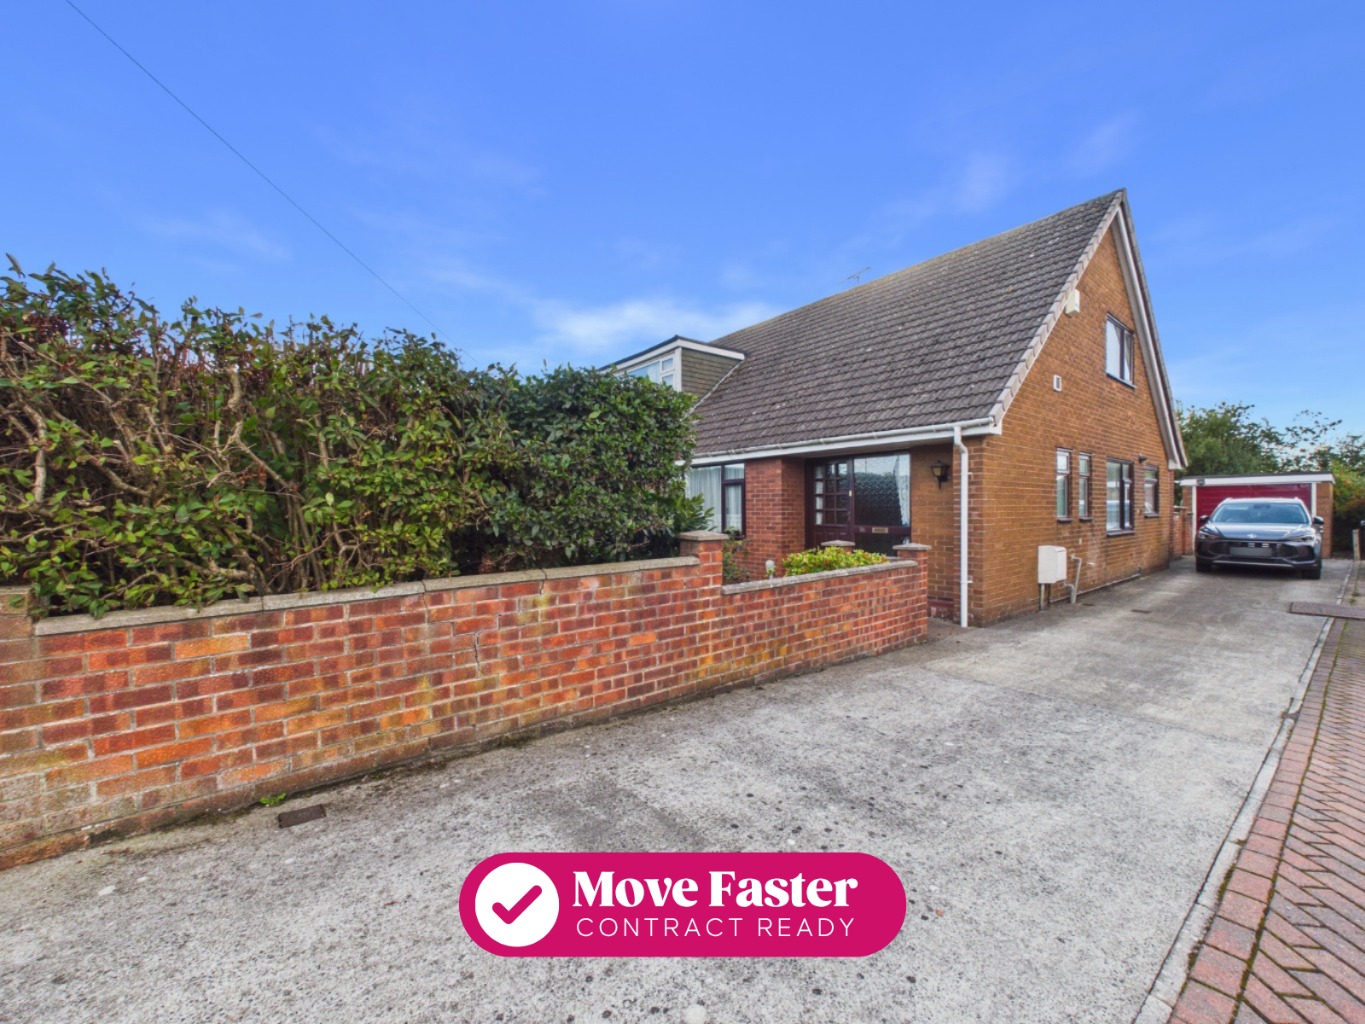
Situated on Knightly Way, this four-bedroom detached home offers an excellent opportunity for families looking for space, flexibility and a convenient location. Set within a quiet cul-de-sac, the property combines generous accommodation with a layout designed to suit modern family life. With three double bedrooms, two bathrooms, driveway parking and a sunny south-facing garden, there is plenty to appreciate both inside and out.
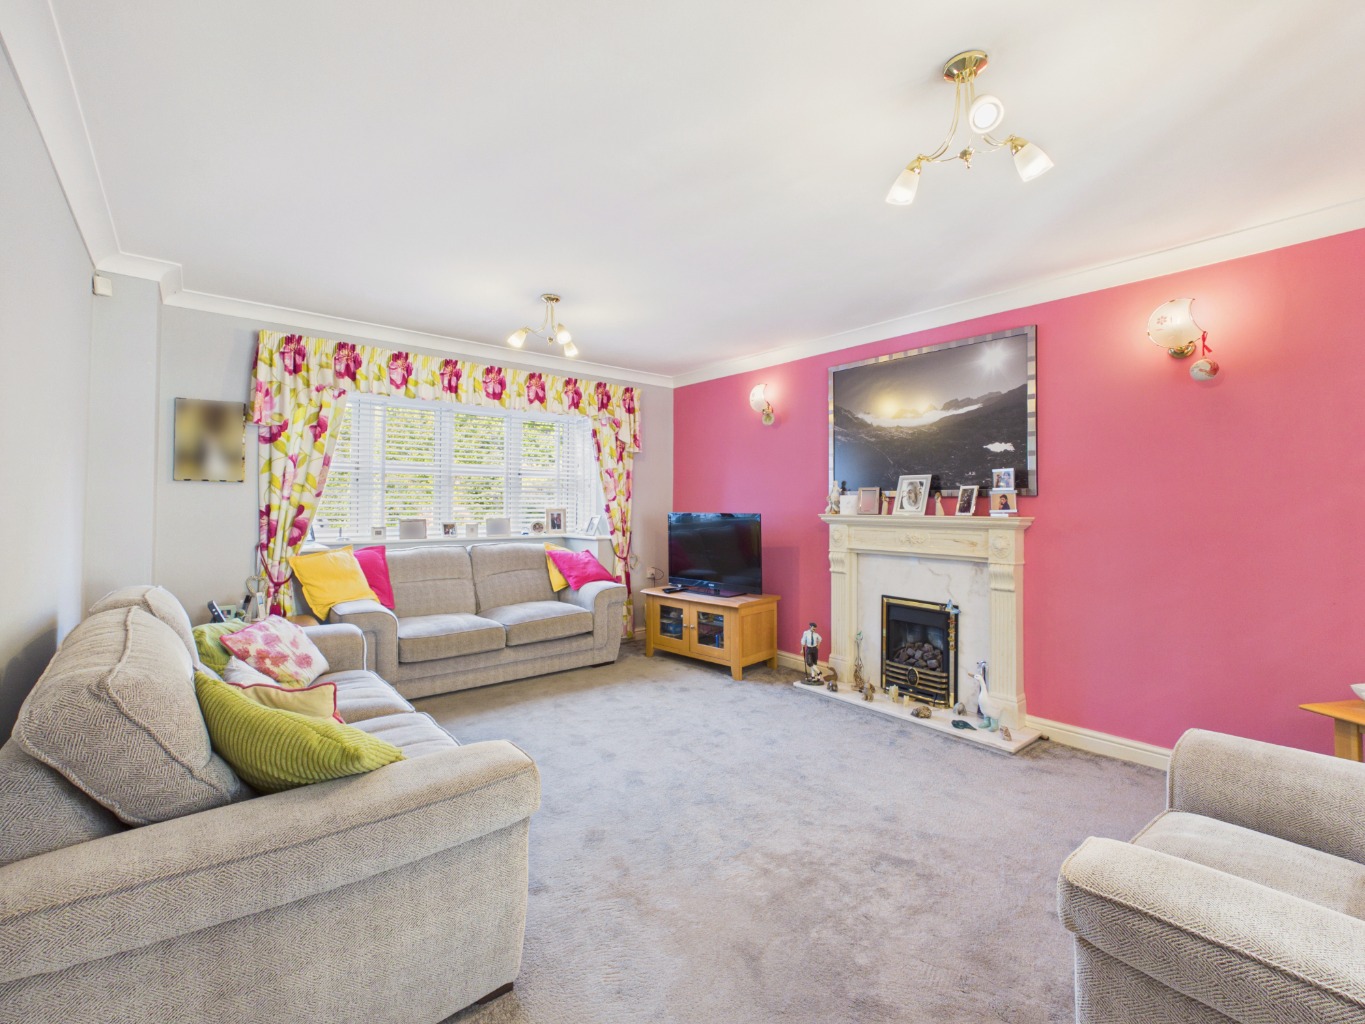
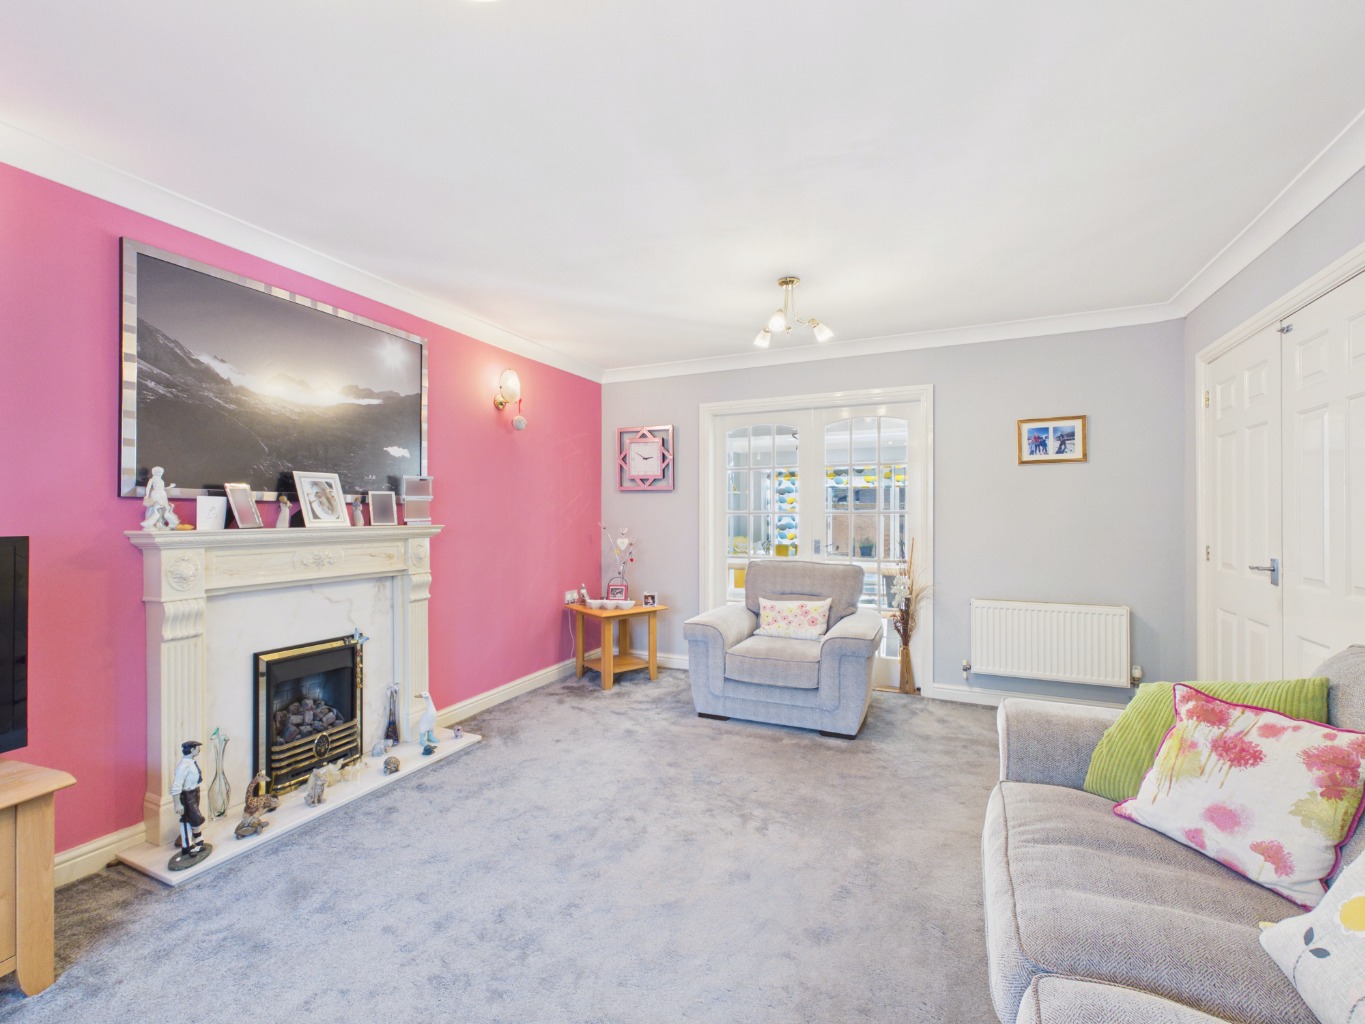
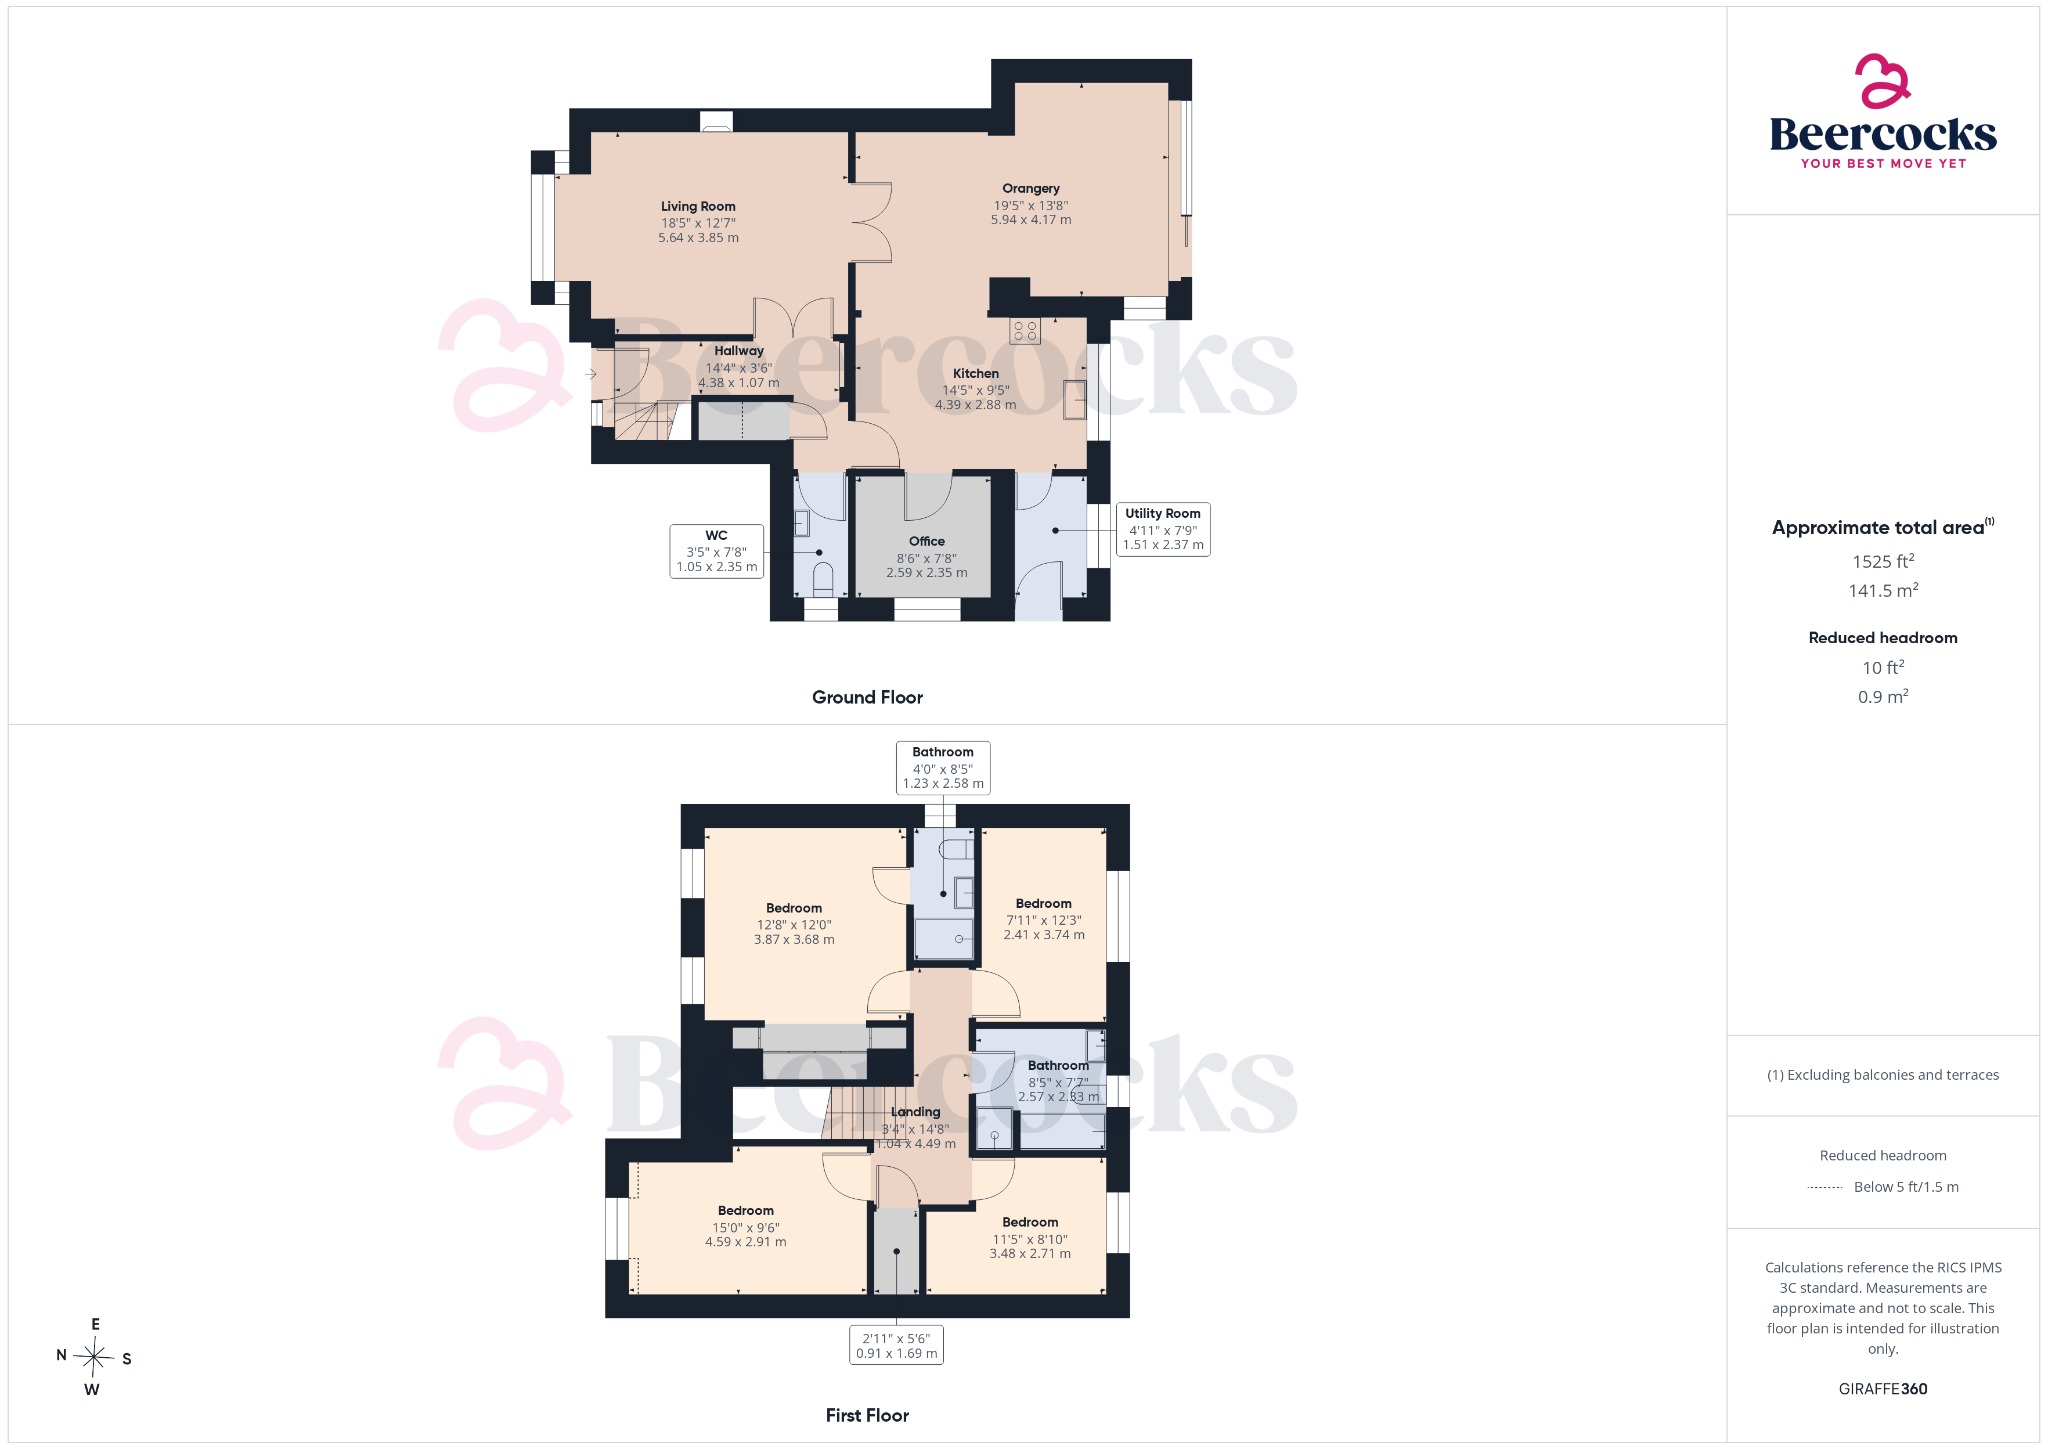
Stepping inside, the home offers a welcoming sense of space, with a large main living room providing a comfortable setting for relaxing with family or enjoying a quieter evening. The additional reception room offers valuable flexibility, whether you need a home office, a playroom or a separate space for hobbies and day-to-day activities.
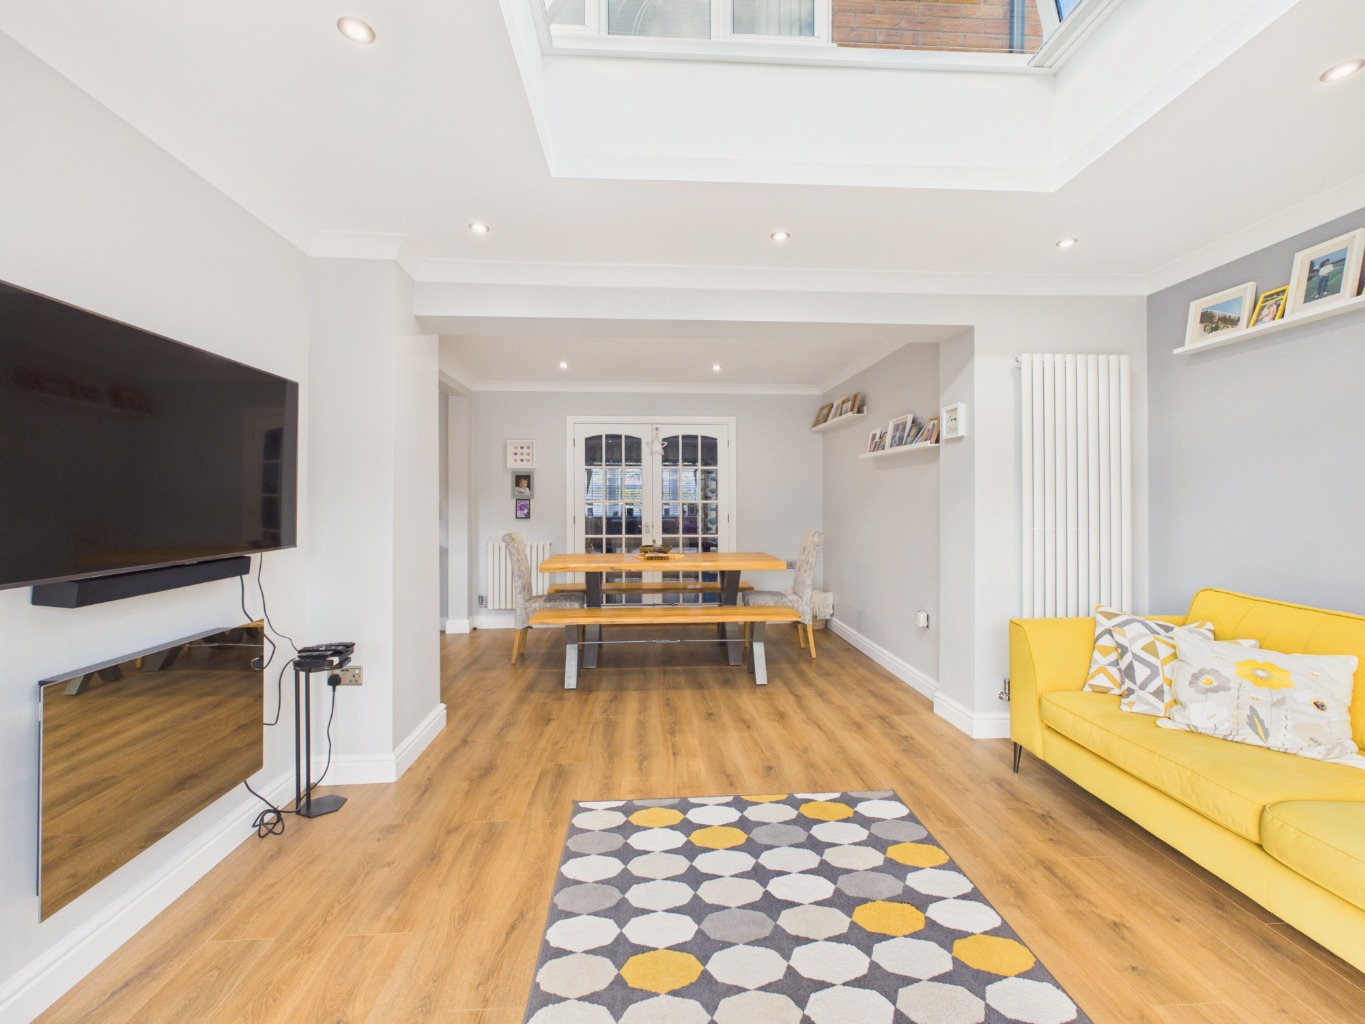
However, it is the impressive open-plan kitchen and orangery that truly takes centre stage. The modern kitchen forms part of a substantial open-plan area, offering plenty of room to cook, dine and socialise without feeling separated from the rest of the household. Whether you are preparing a family meal or welcoming friends over, this is a space that lends itself naturally to entertaining.
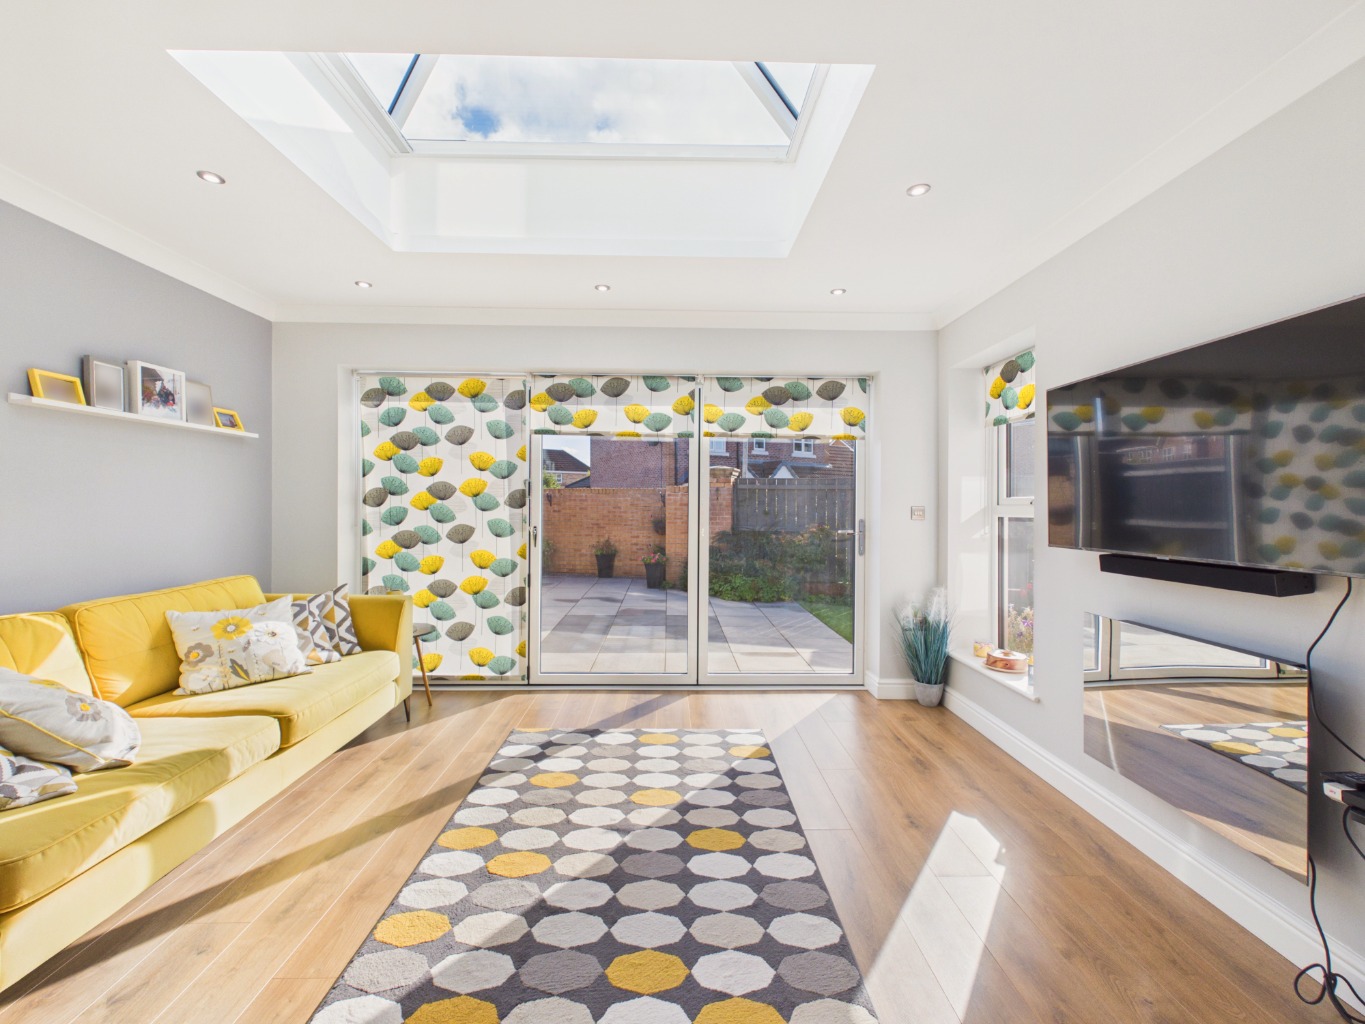
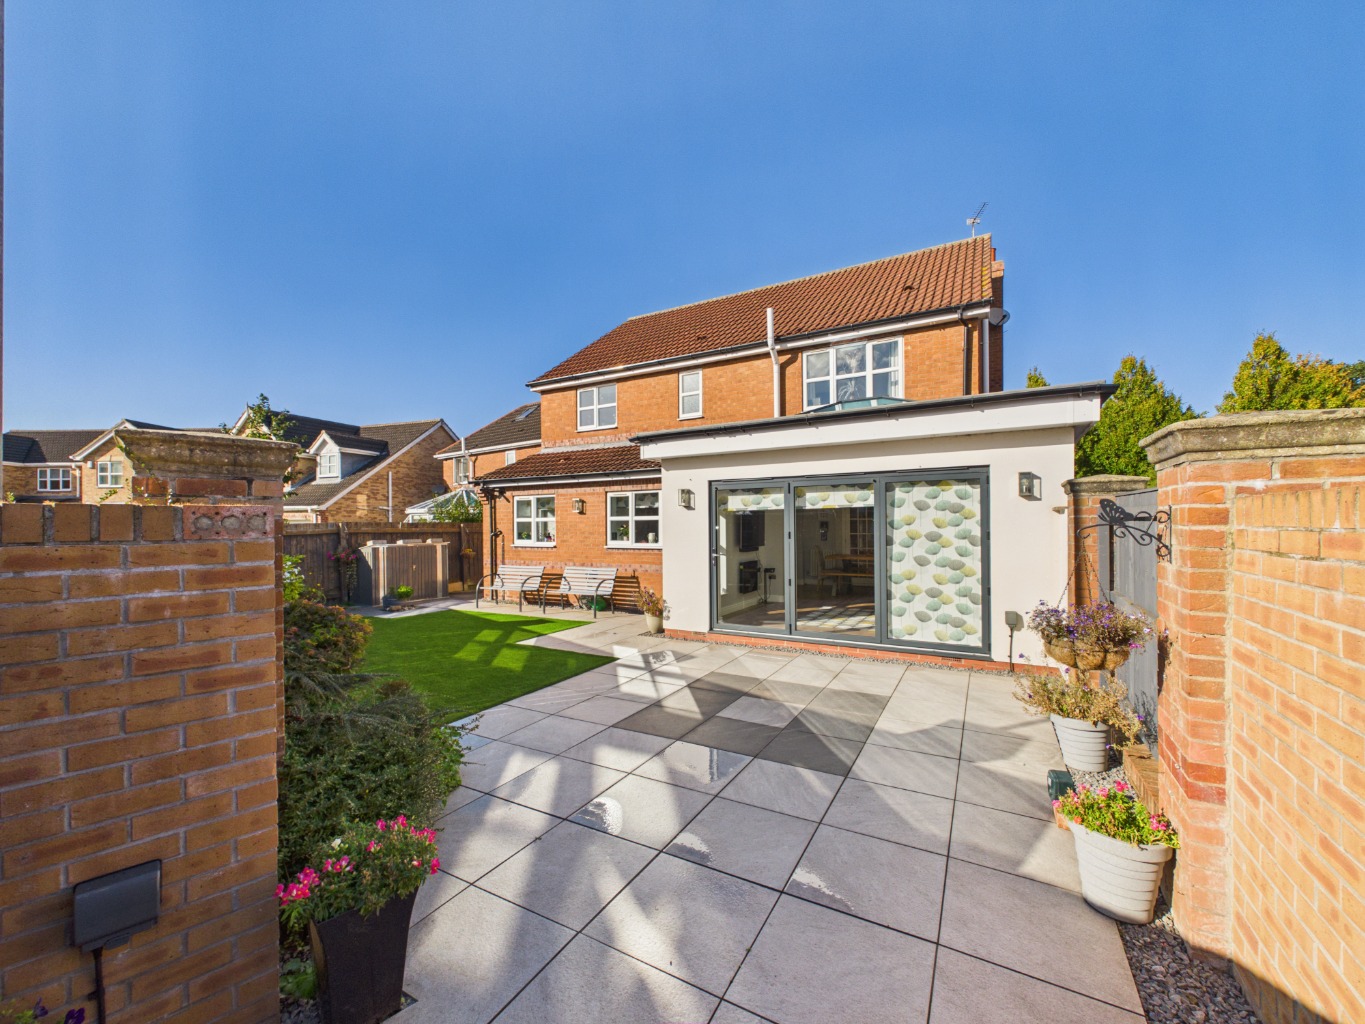
The orangery extends the living space further, creating a wonderful sunroom overlooking the rear garden. With its south-facing aspect and bi-fold doors, it provides an inviting connection between the house and garden, allowing the sunshine to become part of everyday living. There is also a useful utility area positioned just off the kitchen, helping to keep practical household tasks separate from the main entertaining space.
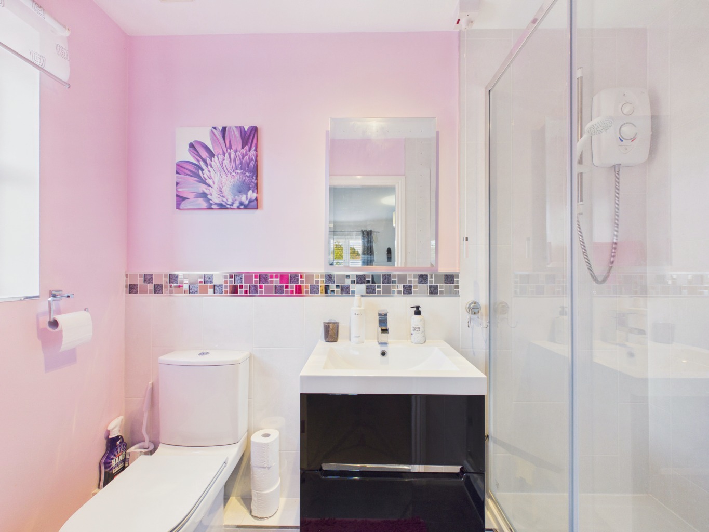
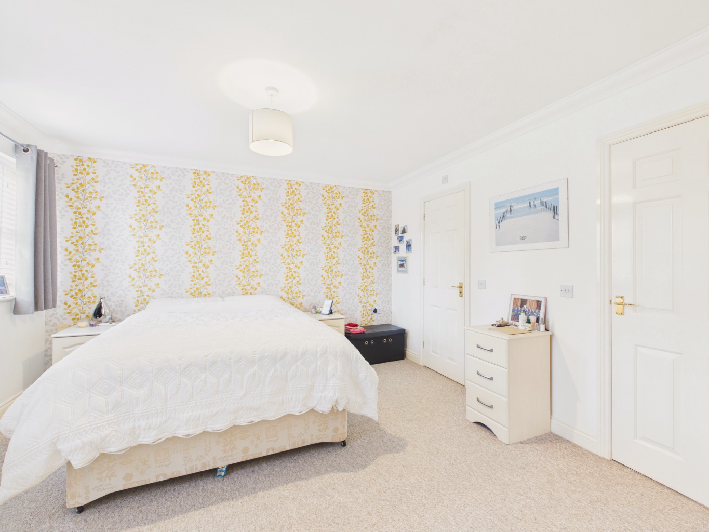
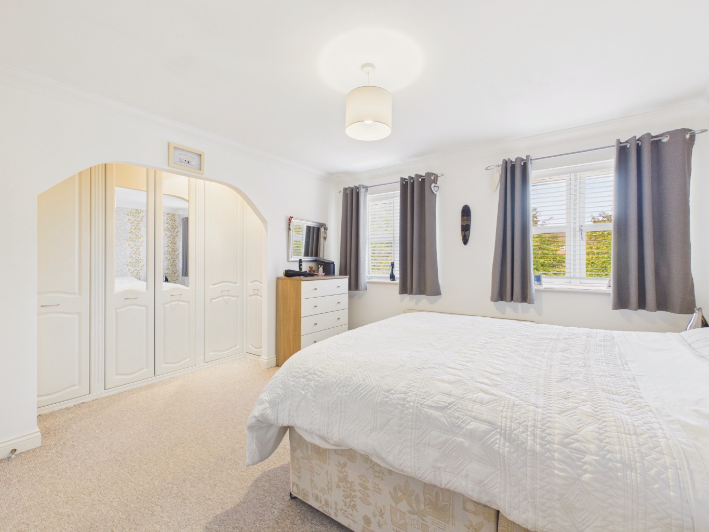
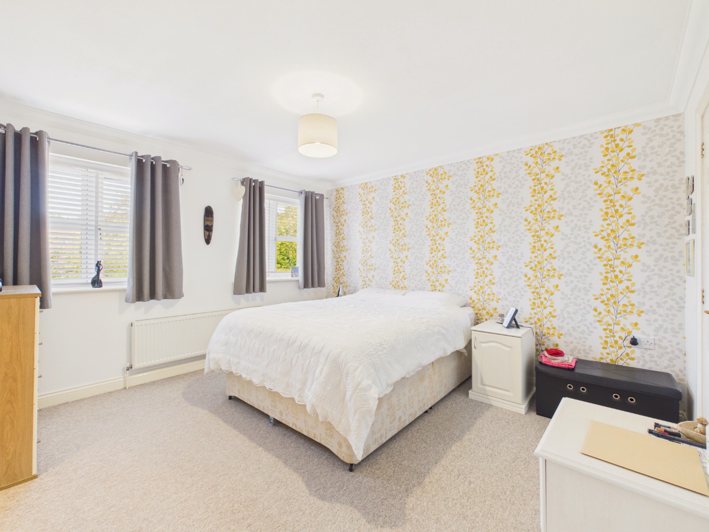
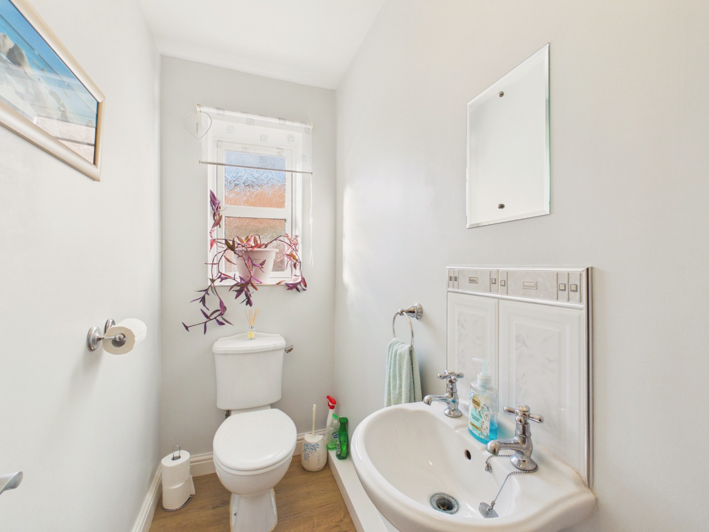
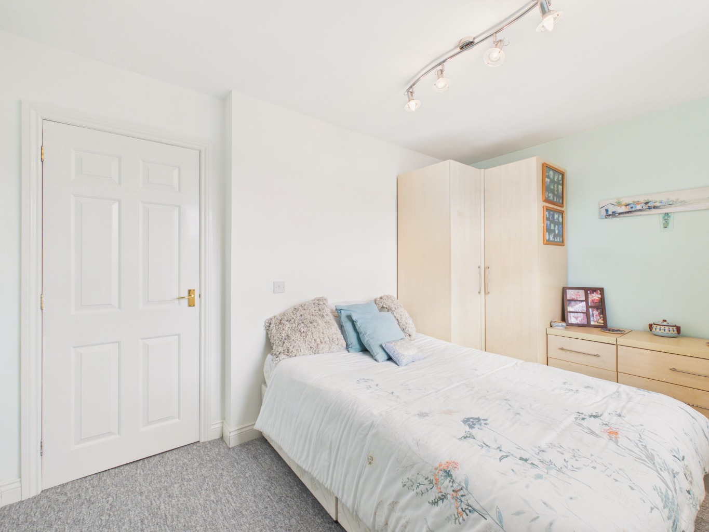
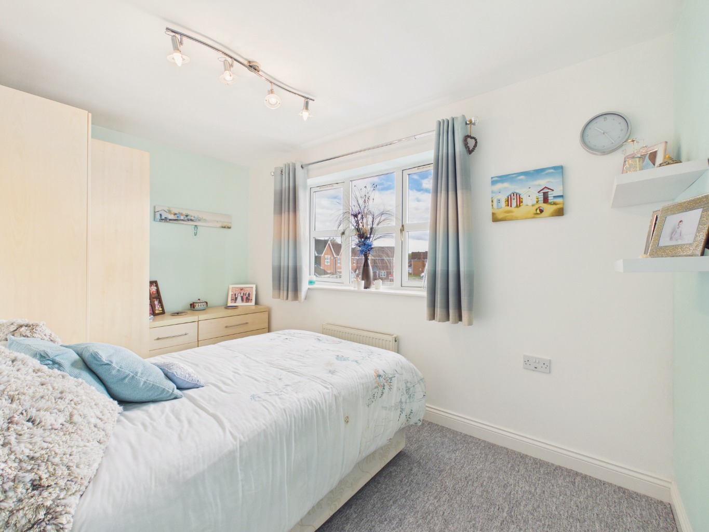
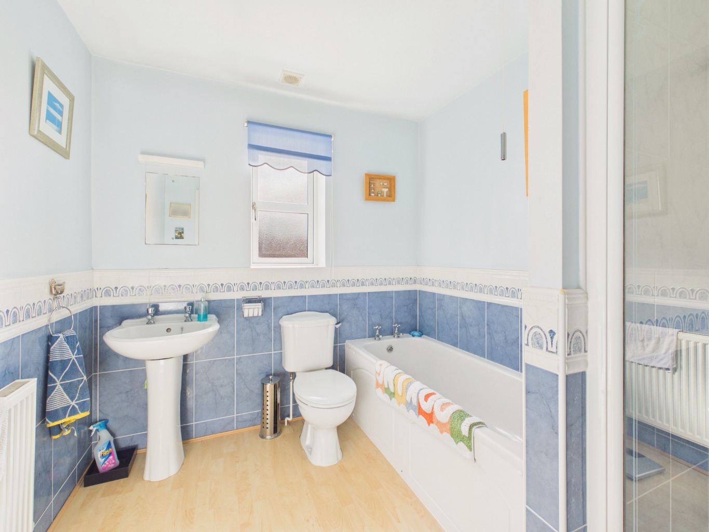
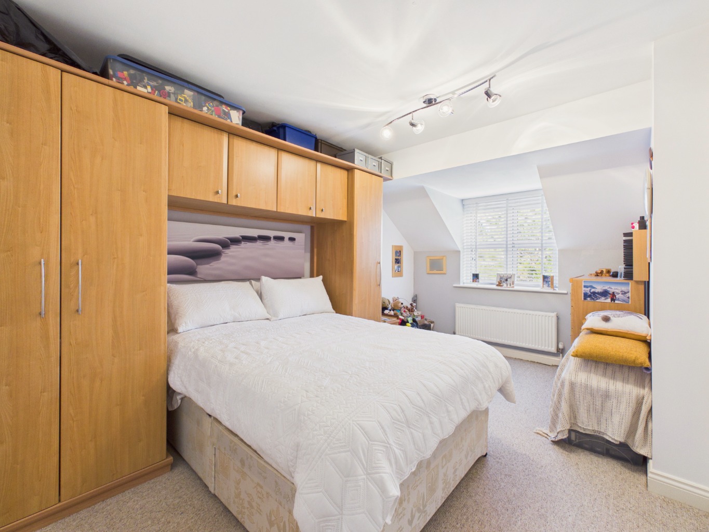
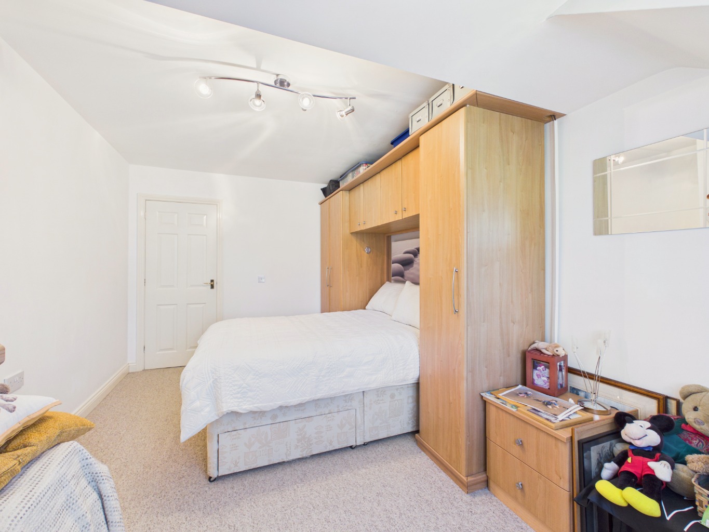
Upstairs, the property offers four bedrooms, including three doubles. The generous master bedroom provides a particularly appealing retreat, complete with its own en-suite bathroom. A second bathroom serves the remaining bedrooms, offering added convenience for busy family mornings and visiting guests alike.
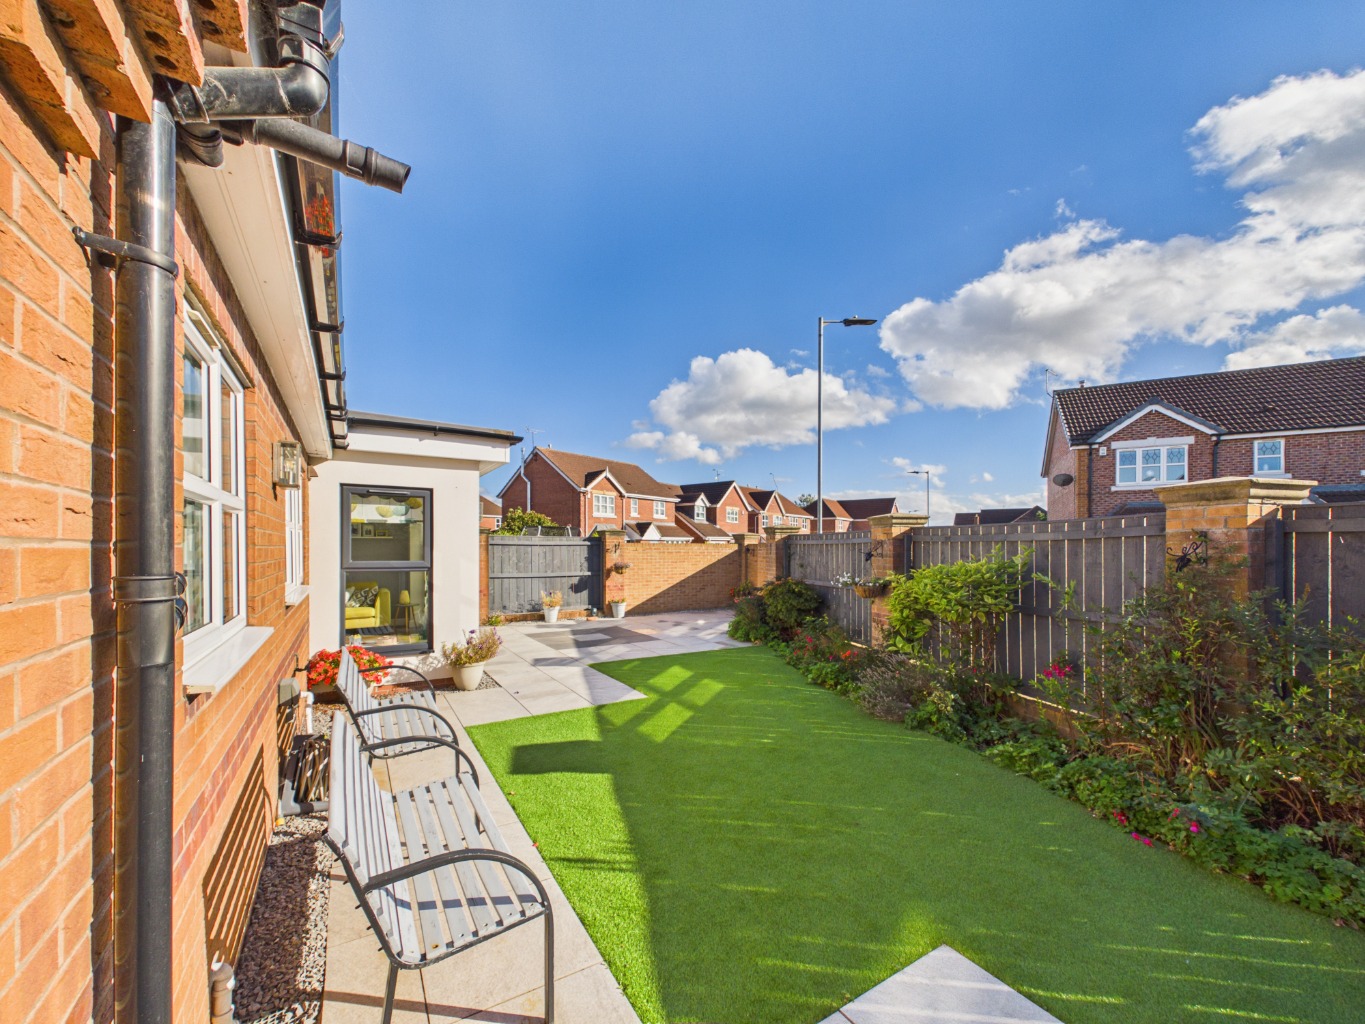
Outside, the rear garden enjoys a south-facing aspect, making it a lovely place to spend time outdoors throughout the sunnier months. Its easy-maintenance nature means there is more opportunity to enjoy the space without spending every weekend tending to it. The garden also works particularly well alongside the orangery, creating a natural extension of the main living area when the bi-fold doors are open.
Driveway parking adds further practicality, while the quiet cul-de-sac position provides a pleasant residential setting. For everyday convenience, Kingswood Retail Park is a short distance away, with a wide range of amenities close at hand. The property also offers straightforward access to Newland Avenue, Beverley, Cottingham and Hull city centre, making it well placed for shopping, leisure and commuting.
With its generous living space, impressive kitchen and orangery, flexible reception room and sunny garden, this is a home that offers plenty of room to grow and adapt. An appealing choice for an up-sizing buyer or growing family, it combines the space needed for family life with a layout that makes spending time together feel effortless.
Security
The property has an Intruder Alarm installed.
Tenure
The property is freehold.
Council Tax
Council Tax is payable to the Kingston Upon Hull Council Council. From verbal enquiries we are advised that the property is shown in the Council Tax Property Bandings List in Valuation Band E.*
Fixtures & Fittings
Certain fixtures and fittings may be purchased with the property but may be subject to separate negotiation as to price.
Disclaimer
*The agent has not had sight of confirmation documents and therefore the buyer is advised to obtain verification from their solicitor or surveyor.
Viewings
Strictly by appointment with the sole agents.
Mortgages
We will be pleased to offer expert advice regarding a mortgage for this property, details of which are available from the office. Your home is at risk if you do not keep up with repayments on a mortgage or other loan secured on it.
Valuation/Market Appraisal:
Thinking of selling or struggling to sell your house? More people choose Beercocks in this region than any other agent. Book your free valuation now!
Important Buyer Information:
To progress your offer, we are legally required to verify your identity, confirm your source of funds, and assess affordability. This process incurs a fee of £50 (inc. VAT) for sole buyers, or £100 (inc. VAT) for joint buyers, regardless of the number of individuals involved.